Project
Lux and Light @ Brighton East
Designers - KIND Bentleigh
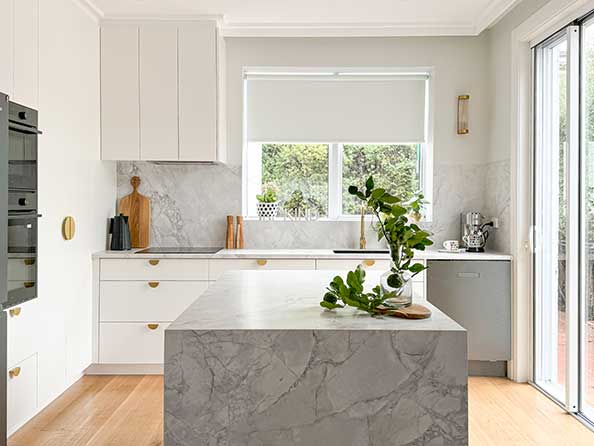
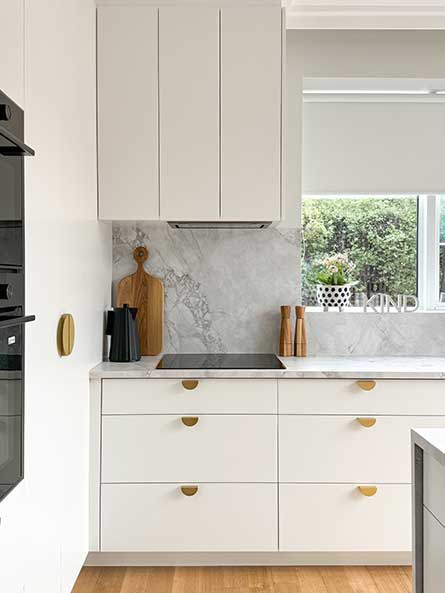
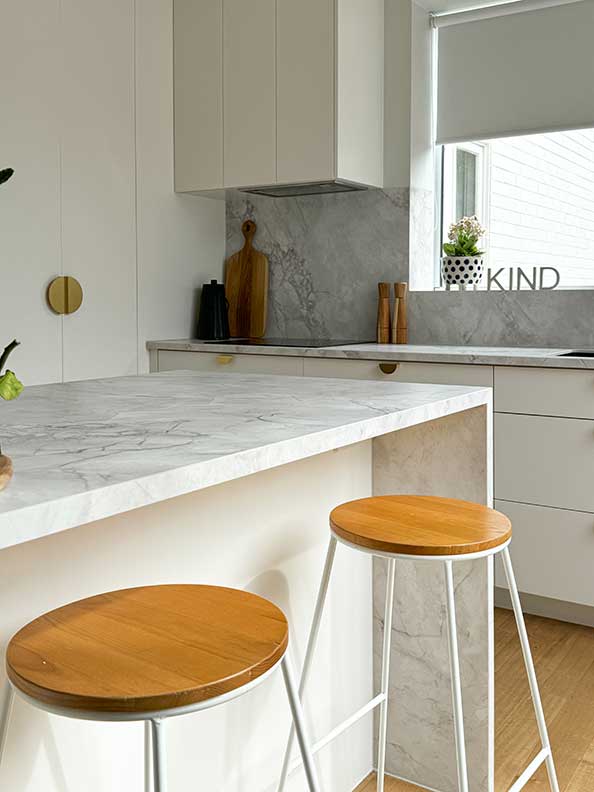
When Rowan and Hayley approached KIND Kitchens, their vision for a kitchen renovation revolved around infusing a touch of luxury with simplicity and clean lines. Their Brighton East home deserved a modern kitchen design that balanced beautiful aesthetics with everyday practicality.
Design Considerations - Aesthetics
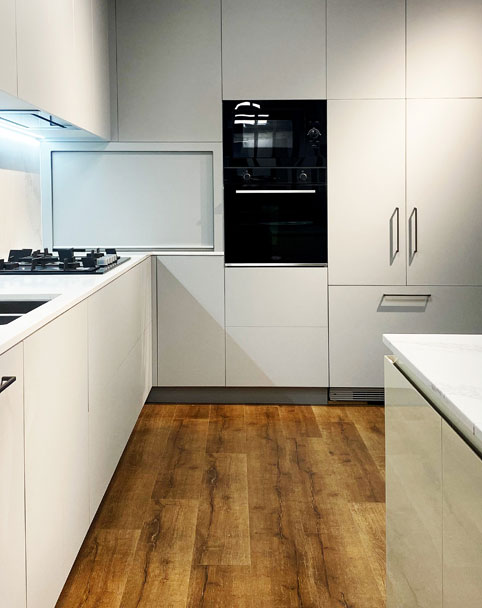
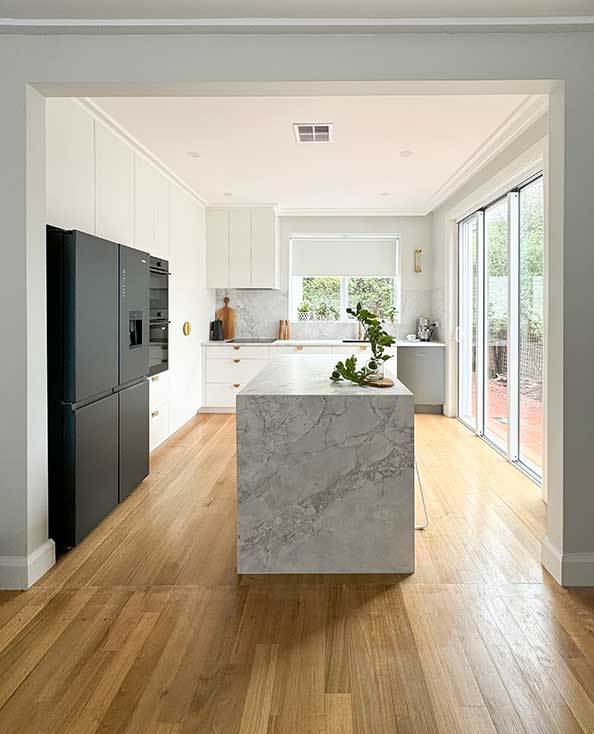
The driving forces for the kitchen brief were aesthetics and storage. The new kitchen renovation coincided with the rest of their home's makeover and had to integrate seamlessly into the interior style and layout to create a cohesive look. Structural changes opened the kitchen to the living space and the garden below. The kitchen was the bridging point to the garden from the living and dining.
The clients emphasised the importance of maximising natural light and preserving views of the garden beyond. Cabinetry that might obstruct these features was avoided. Balancing beauty with functionality was key, with inspiration drawn from the brass trend and elegant curves. Opting for 2 PAC flat panel tall white cabinets with brass elements and subtle curves has elevated the kitchen design.
Storage
Thoughtful consideration extended to every design aspect to ensure optimum storage solutions utilised every centimeter of the 3m x 3m kitchen space. For the young family, efficient storage was crucial—but proper placement of each item to run an efficient household made the difference.
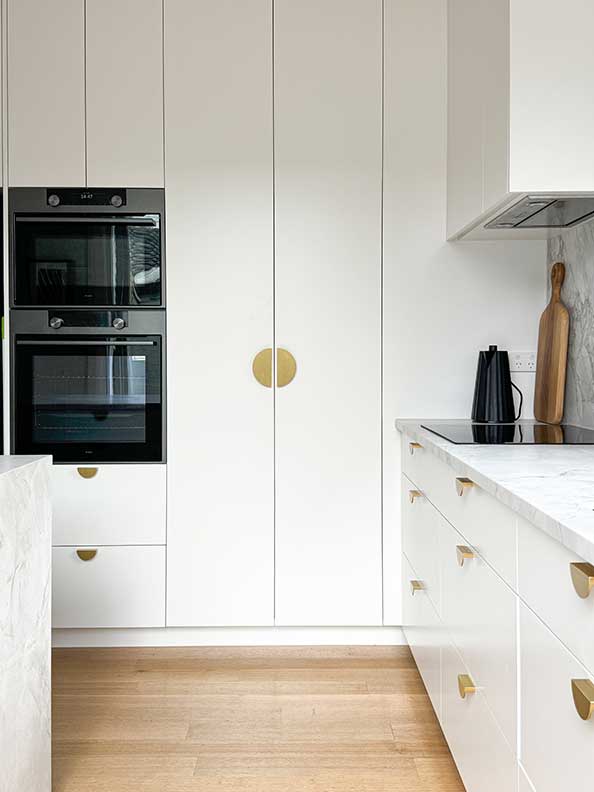
Decisions were made to free up valuable countertop space by relocating items such as the microwave, whilst planning for electrical connections within the tall pantry ensured wires could be hidden, maintaining a clean and streamlined aesthetic. Extra tall cabinetry made up for the small footprint.
Intelligent Storage Solutions
The double-blind pantry at the corner was meticulously planned down to shelf spacing height to incorporate every
appliance from the KitchenAid to the blender. LED lighting was incorporated on the opening end of the cabinet to illuminate the interior. The oven tower was positioned along
the tall cabinetry to create balance and encourage natural light into the space.
Special Design Elements
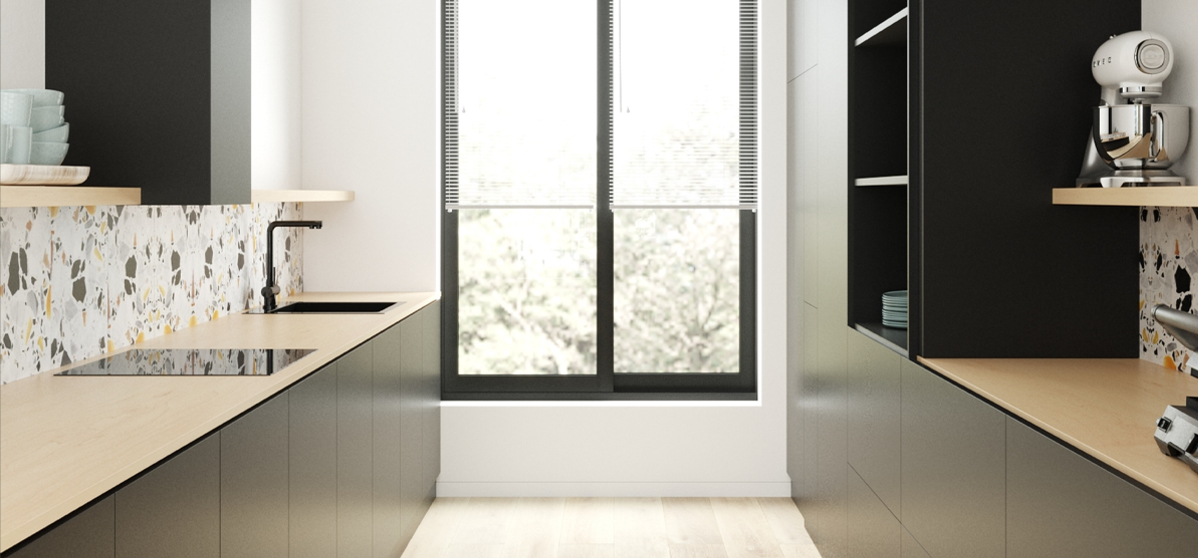
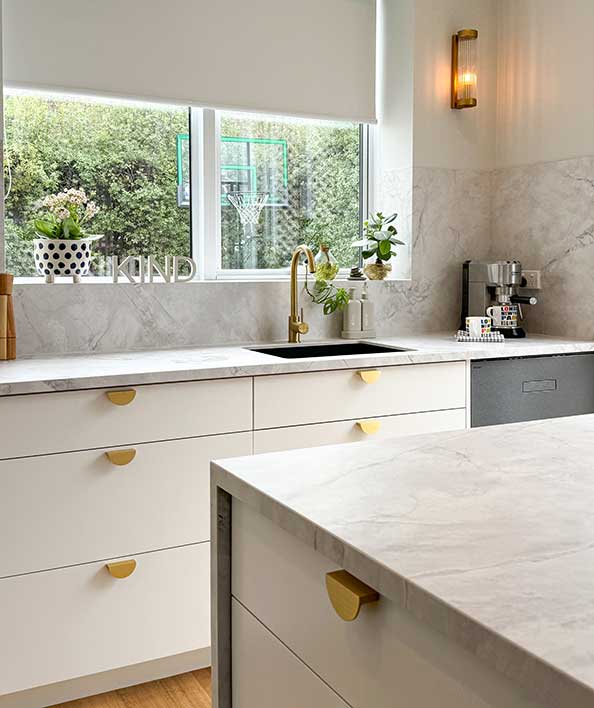
The window ledge stands out as a favourite element in the kitchen. It is a convenient spot to place a cup of tea while washing up, basking in the natural light.
Another great feature is the accessible U-shaped sink drawers, which are made practical by using smaller bins that suit the family's habit of regularly emptying them.
The push-to-open doors on the wall cabinetry above the fridge keeps the cookbooks and first aid box in the centralized location for quick access. Shelves were designed to be adjustable to accommodate all sizes and heights of cookbooks.
Reflecting on the process and the kitchen's functionality, adding a few cabinets under the kitchen island for storing wine glasses is a valuable takeaway…but that's for the next reno!
Valuable Takeaways
Reflecting on the design process, adding a few cabinets under the kitchen island for storing wine glasses is a valuable
takeaway—but that's for the next renovation! This observation demonstrates how perfectly planned custom designs benefit from real-world living experience.
Our Customer's Advice
For anyone undertaking a kitchen renovation project whilst still residing in the space, KIND Kitchens' clients share these essential ideas:
- Understand Your Habits Fully. Thoroughly understand how the space will be used and lived in, down to meticulous measurement of cookware and handle lengths that work with your ergonomics. Understanding your flow, particularly around the cooktop, informs storage and layout decisions.
- Plan Your Storage Strategically. Consider drawer dimensions in relation to the items they will store to ensure adequate capacity whilst maintaining a cohesive design. Above all, understand how many items you have and how often they will be accessed.
- Create Practical Mock-ups. Practical mock-ups using masking tape and cardboard boxes provide a tangible sense of the space. Every centimetre counts in smaller spaces. This is especially important for tall cabinets for narrow spaces, as the space could become suffocating.
- Do the Homework. Thoughtful planning and conscious decision-making ensure the renovation meets practical needs and enhances overall functionality.
With KIND's expertise in intelligent design and genuine craftsmanship, the design brief for a luxe, light-filled kitchen at Brighton East is our KIND Customer's kind of kitchen! For your own kitchen renovation in Melbourne, explore how modern kitchen designs and custom design can transform your space.
Materials
| Door +Panels: | 2PAC flat door and panels in Satin finish in Dulux Snowy Mountain Half |
| Hardware: | Hettich Actra soft-close Blum clip top soft-close hinges |
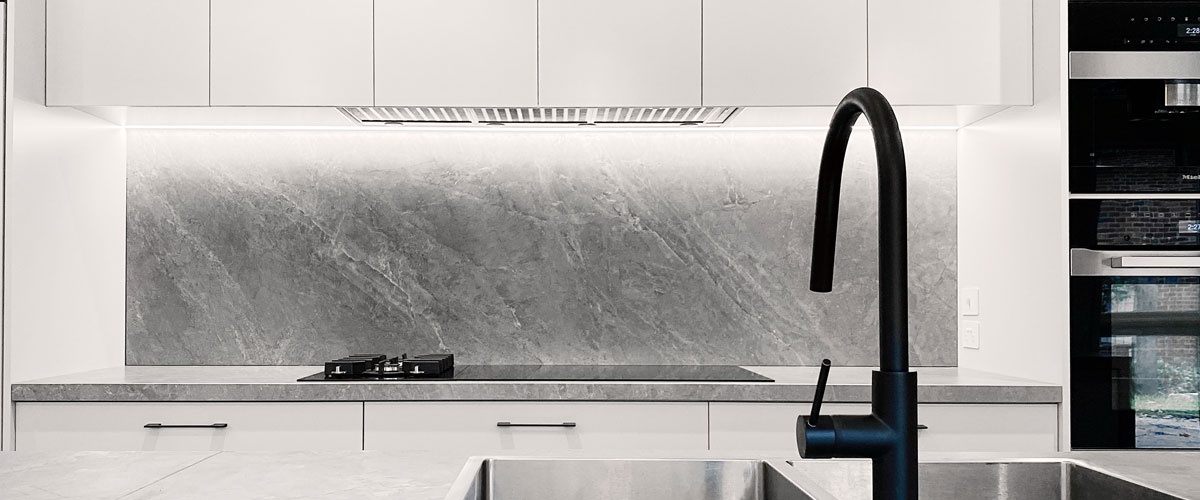
| Benchtop: | Ella Calacatta Silver Silk finish in 12mm 600 deep benchtops with 900mm kitchen island with a waterfall on either end |
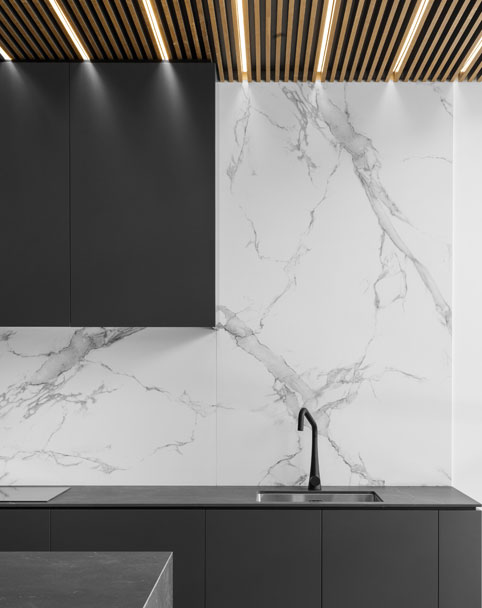
| Splash back: | Ella Calacatta Silver Silk finish in 12mm |
| Handles: | Lo+Co – Luna Pull -Brass finish. |