Owner-Builder Compliance & Regulatory Pathway
In Victoria, owner-builders managing their own projects must obtain a Certificate of Consent from the Victorian Building Authority (VBA) before commencing work. KIND Kitchens specialises in supporting owner-builder journeys by providing expert joinery guidance that fits within your regulatory and project management responsibilities.
Owner-Builder Compliance
KIND operates as a specialist joinery partner, handling the design, manufacturing, and installation of cabinetry, benchtops, and joinery across all rooms. We collaborate seamlessly with all trades and architects you may be working with and can provide useful guidance on project budget allocation and work sequence. We can also give you an insight into whether you might be overspending in joinery for the type of property and suburb you are in.
Our role is to prevent costly on-site surprises and bitter regrets: we provide insightful advice, detailed shop drawings, rough-in locations for plumbing and electrical, and clear sequencing advice so your other trades (plumbers, electricians, tilers) can work without guesswork.
Budget Smart, Build Better
We respect every dollar you spend. Our transparent quotes outline cabinetry, appliances, trades, and contingencies, so you see exactly where your money goes.
- Australian-made materials emphasising durability without compromising aesthetics
- Provide cost-saving and practical advice for all your joinery designs
- Ensuring proper steps and procedures are followed to minimise the cost of rework
- Stage payments that align with your cash flow
- Wholesale partners in building supplies to provide you with more savings
Budget Ranges & stage Payments
Owner-builder projects typically range from $60,000 to $160,000 for the full joinery package in an average home. The final cost will depend on the complexity of the design, the style and finish selected, the hardware specification, and the number of spaces included, such as the kitchen, butler's pantry, laundry, and wardrobes. For larger homes with more rooms, or for projects requiring premium materials and finishes, the total cost can exceed this range.
Our role is to thoughtfully balance design and cost—ensuring you don't overcapitalise on joinery, while still achieving a refined, cohesive outcome that genuinely reflects your lifestyle.
For staged payments, we typically structure it as: Design & Planning (10%), Production (40%), Delivery and Installation (40%), and Final Completion (10%). However, for Projects funded by bank payments, we are happy to work with you on the percentages during each stage.
Your Renovation Partner for Every Room
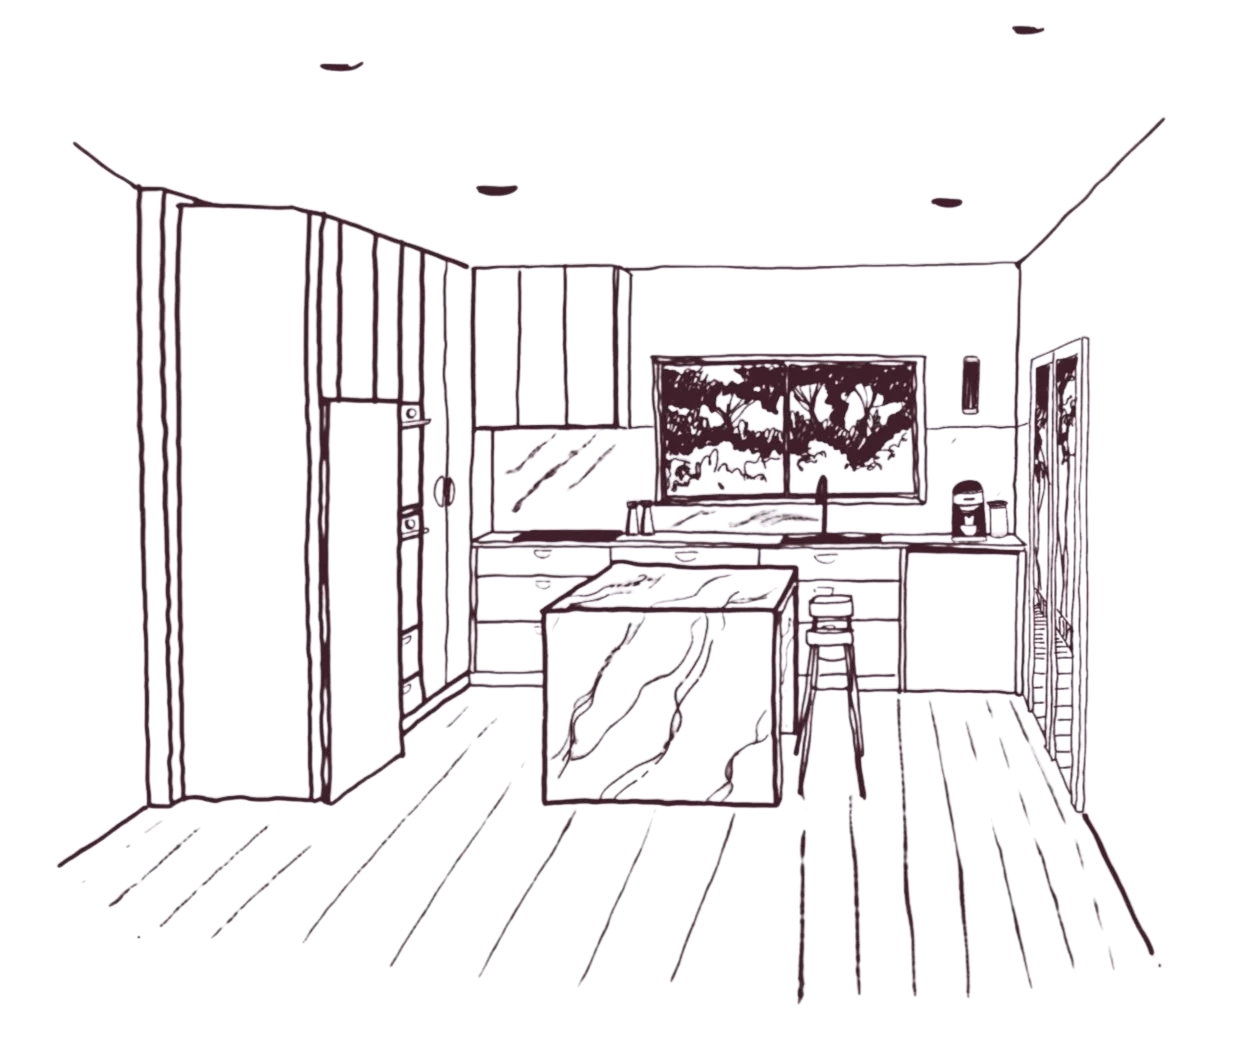
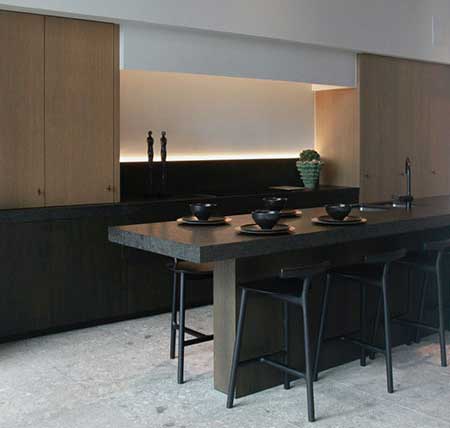
From kitchens and butler's pantries to laundries, vanities, wardrobes and entertainment units - KIND steers your entire joinery package from first sketch to final install.
KIND also works closely with a curated network of reputable, well-established suppliers, allowing our clients to access VIP service and consider cost benefits across all key areas of a new build or extension.
This includes appliances, flooring, tiling, and soft furnishings—such as furniture, rugs, curtains, and blinds—each thoughtfully selected to integrate seamlessly with the overall design.
Through these partnerships, we ensure every element feels cohesive, elevated, and aligned, while simplifying the process and reducing unnecessary decision fatigue.
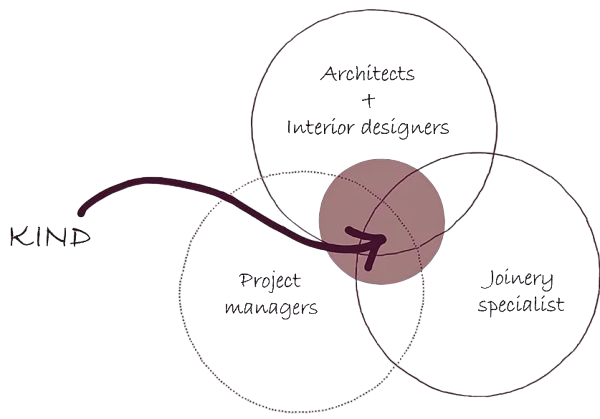
Architects, Interior Designers or Joinery Specialists?
Architects and interior designers shape the vision and aesthetic direction of a home.
However, it's often during manufacturing and installation that practical challenges begin to surface—details that weren't fully resolved on paper.
This is where a dedicated joinery partner like KIND becomes essential—bridging the gap between design intent and real-world execution across every space.
We bring a considered, technical lens to ensure your joinery is not only beautiful, but also buildable, durable, and cost-aware:
- • Material selection and availability — Thoughtfully considered to avoid unnecessary joins and ensure a refined, cohesive finish.
- • Structure and construction detailing — Designed for longevity—minimising risks such as bowing, warping, or material stress.
- • Hardware specification — Carefully selected to balance function, cost, and longevity—avoiding overly complex or gimmicky solutions.
- • Cost clarity and control — Identifying cost centres early, with intelligent alternatives that maintain design integrity.
- • Design refinement — Subtle adjustments that improve function, proportion, and overall efficiency.
- • Integration with other trades — Coordinated with flooring, electrical, and plumbing to ensure a seamless, conflict-free build.
- • On-site measurement and verification — Ensuring accuracy before production begins.
- • Detailed technical drawings — Clear, build-ready documentation that faithfully translates the design into reality.
- • Guided, transparent consultations — So you feel informed, supported, and confident—without unexpected surprises.
OUR APPROACH
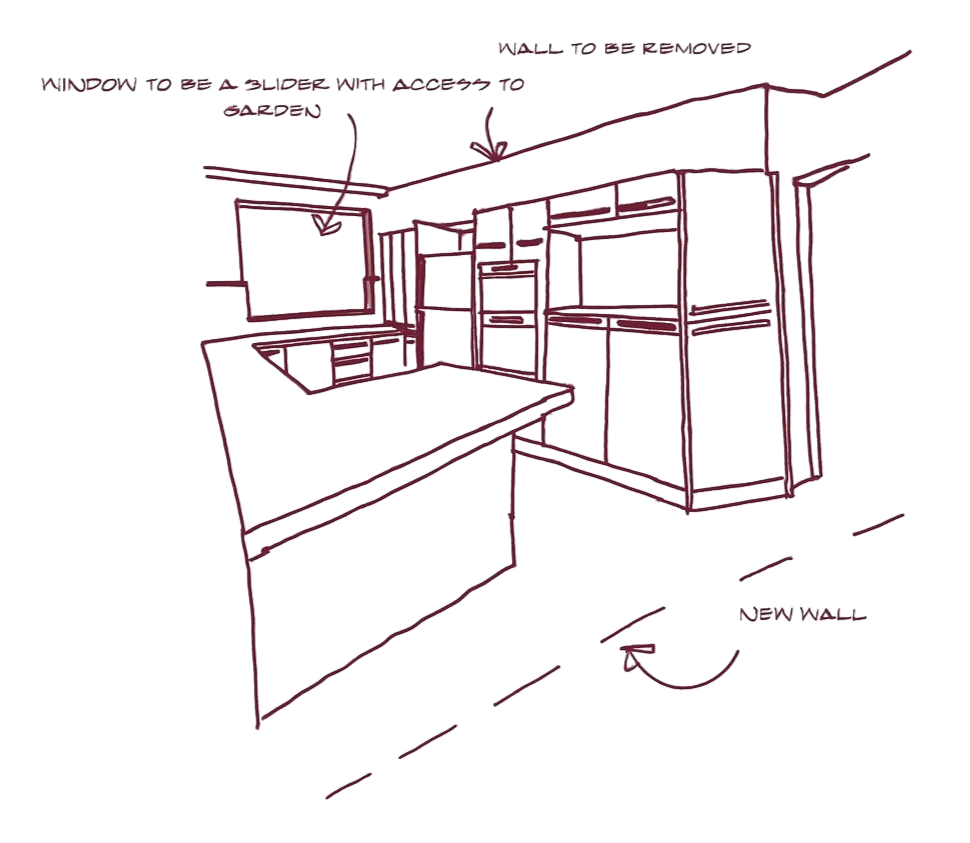
DESIGN & MEASUREMENT
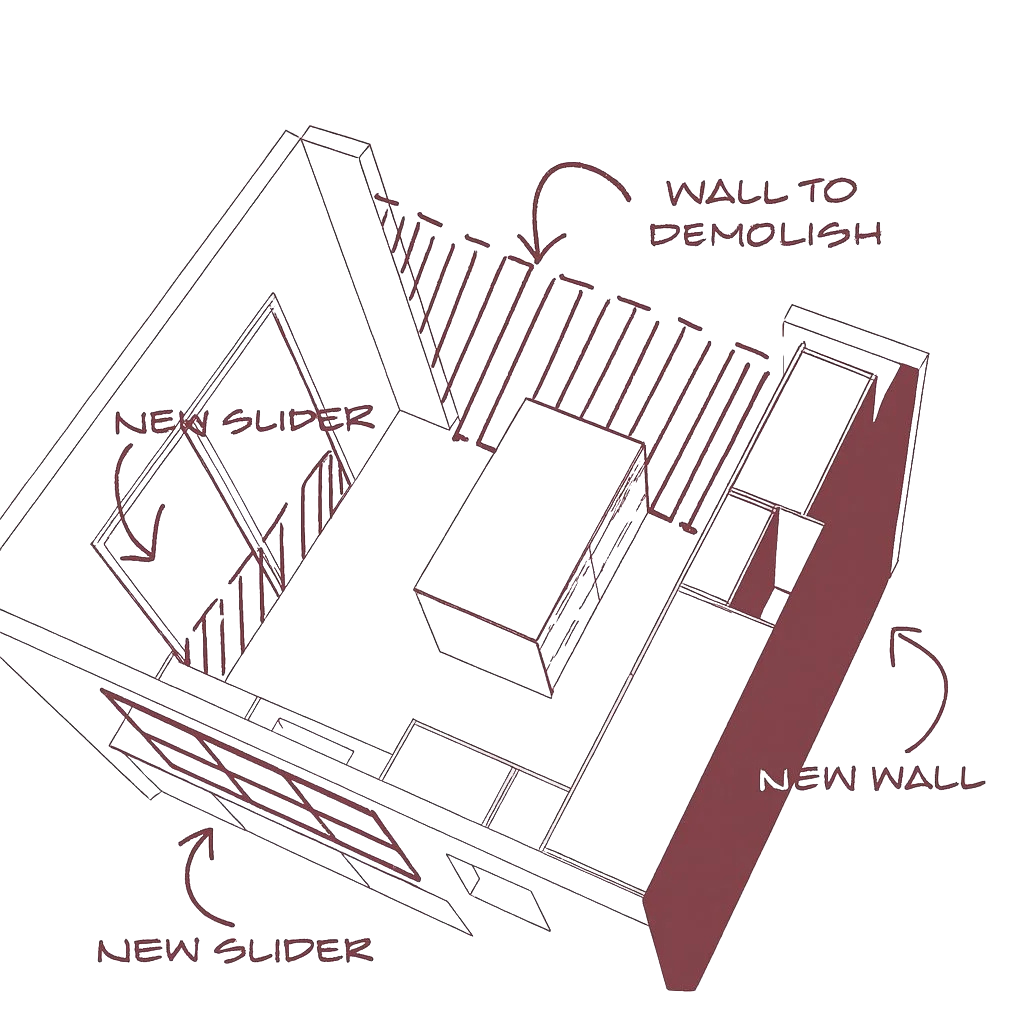
BUILD & INSTALL
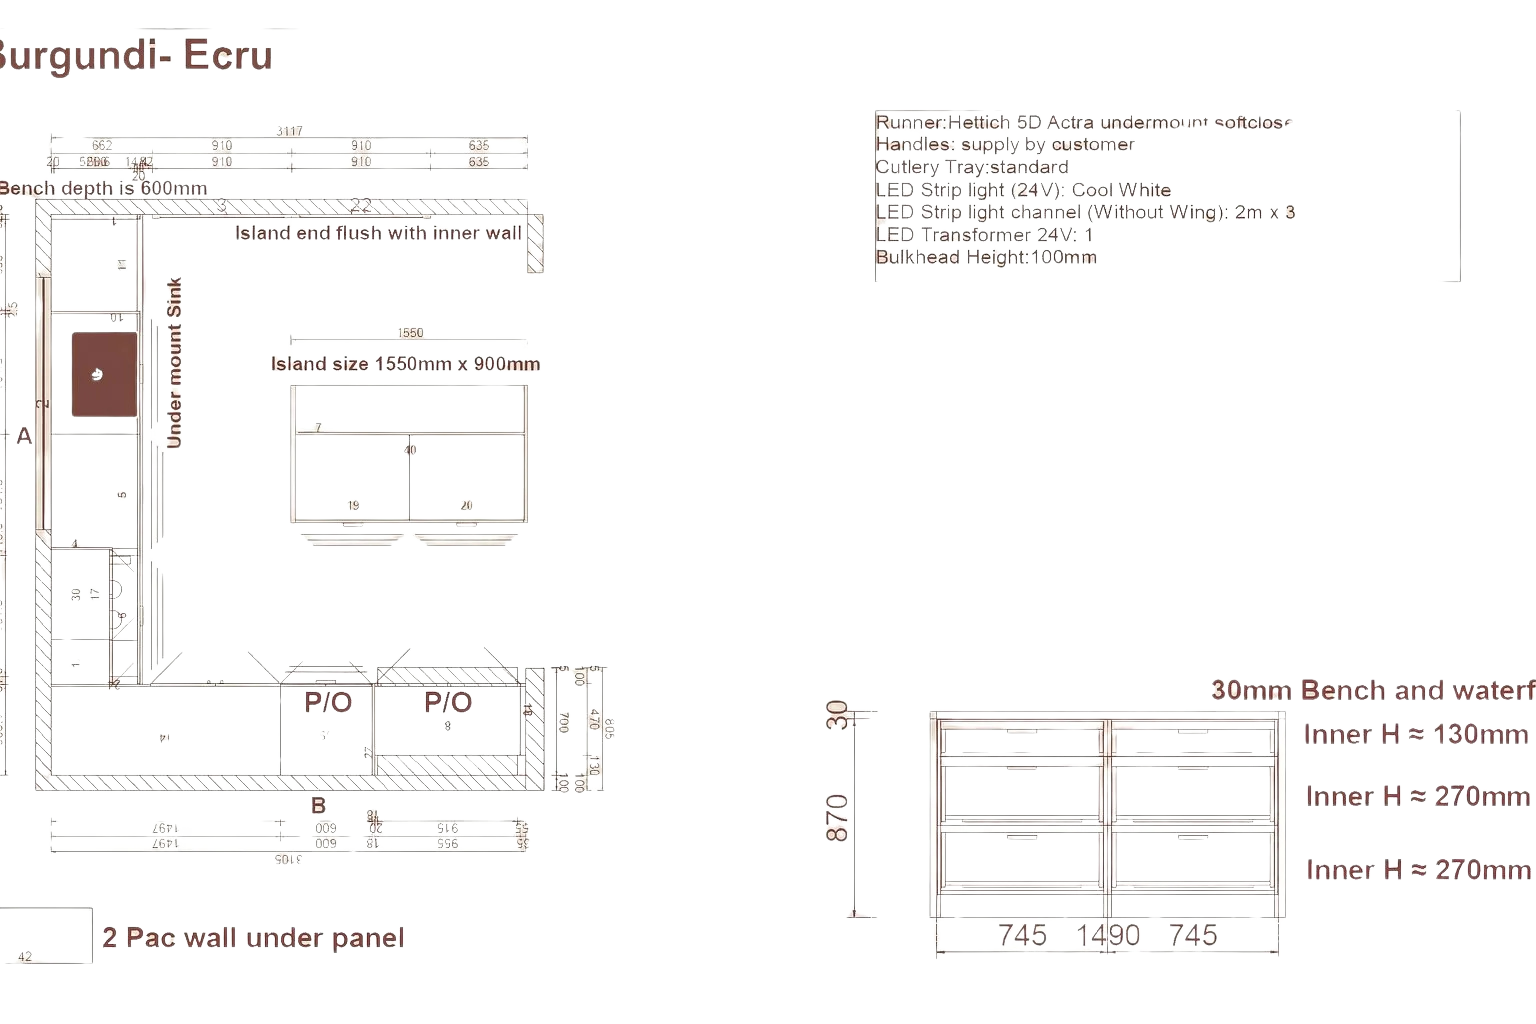
TECHNICAL & PRODUCTION DRAWINGS
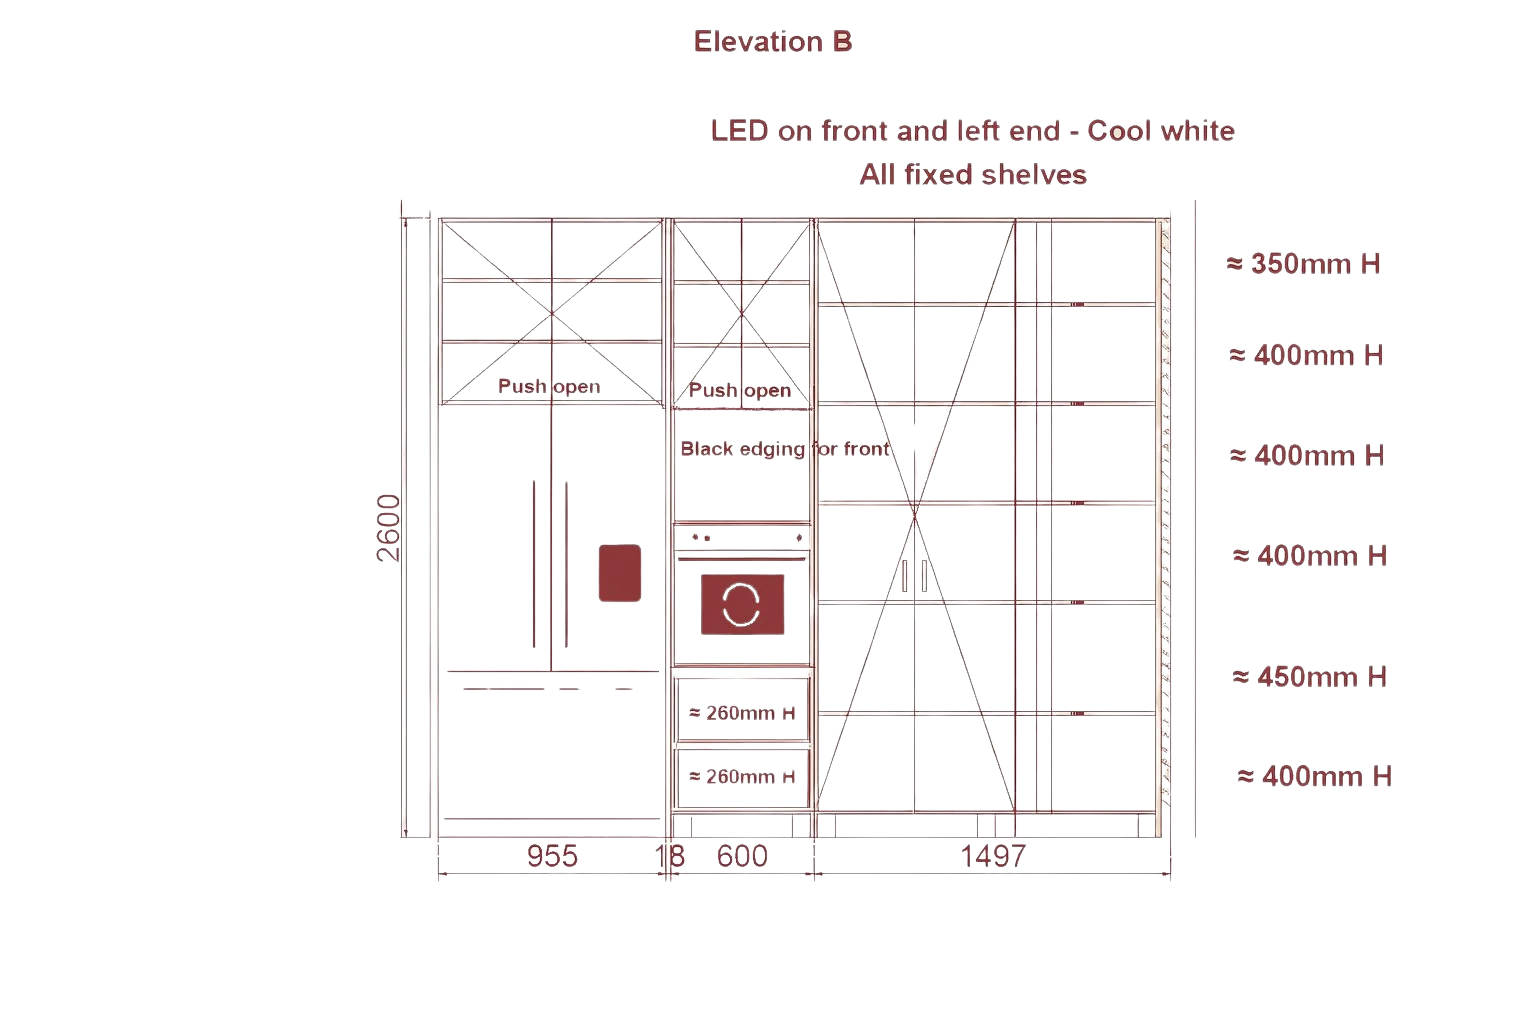
COORDINATION
Plan Your Project With Confidence
Every owner-builder journey starts with the right questions. Use this checklist to stay on track:
- Assess your home's type, suburb profile, and resale potential.
- Define lifestyle goals: entertaining, family cooking, or future rental?
- Set a realistic budget and include a 10 % contingency.
- Map out your preferred timeline and build sequence.
- Gather inspiration images and must-have features.
OUR PROCESS
Our end-to-end process is designed to identify the details that architectural plans can sometimes overlook—service rough-ins, material limitations, unforeseen site conditions, project sequencing, and regulatory requirements.
Left unresolved, these issues can lead to costly revisions later—often adding tens of thousands to the build.
At KIND, we address these considerations early, helping you move forward with clarity, confidence, and a well-resolved outcome from the outset.
Your Role as Owner-Builder Manager
Unlike a job that is managed and built entirely by a professional building company, you're managing your own project—and that's where KIND's joinery coordination becomes invaluable.
We handle kitchen (or multi-room) cabinetry design and manufacturing so you can focus on managing electrical rough-ins, plumbing set-outs, and other trades.
Our shop drawings prevent costly on-site surprises by showing exact cabinet placement, appliance clearances, and service locations so plumbers and electricians can plan their work without conflicts.
We also advise on critical trade sequencing: for example, determining whether tiles go before or after cabinet installation, and ensuring window frame heights align with benchtop levels—details that seem small but can run into thousands if done wrong.
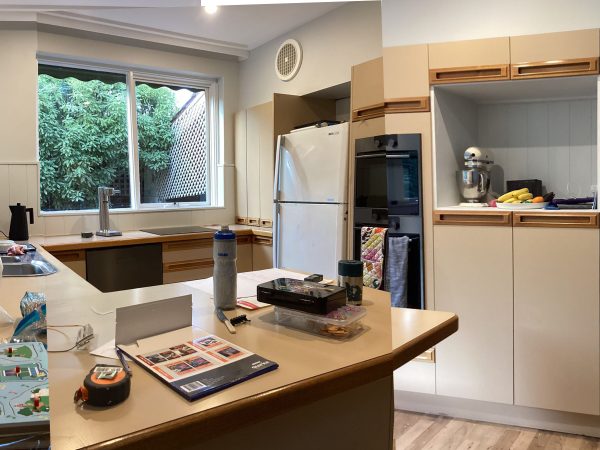
BEFORE
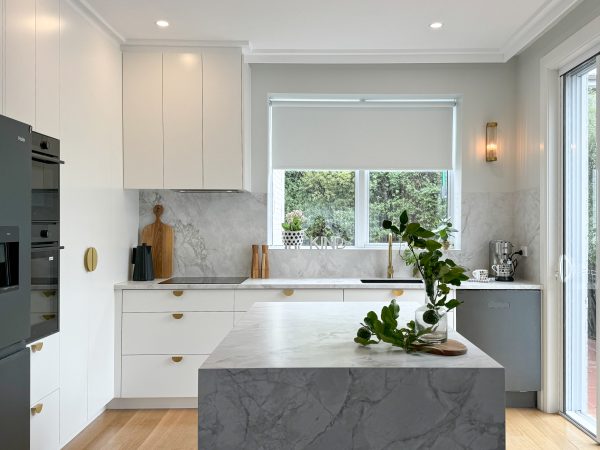
AFTER
Flexible Services for Every Owner-Builder
- Design-Only – Concepts, elevations, and trade-ready specifications so you can manage procurement yourself.
- Supply-and Install – Factory-built cabinetry, benchtops, and hardware delivered and Installed
- End-to-End Renovation – We handle everything from design to installation and coordination, so you can focus on the bigger build.
Examples of Costly Rectifications We Help You Avoid
To ensure a smooth, cohesive outcome, we proactively guide you through key site conditions and trade coordination decisions that can significantly affect both finish quality and overall cost.
- Levelling & alignment – We will advise on any potential levelling or alignment considerations that may impact how cabinetry and benchtops are installed and finished. Allowing appropriate tolerance for walls, ceilings, and floors helps achieve a more refined result and can prevent unnecessary adjustments or added costs later.
- Plumbing & electrical coordination – Our shop drawings clearly outline the rough-in locations, helping to avoid misaligned plumbing or electrical points. Getting this right early can prevent costly relocations or on-site modifications once cabinetry has been manufactured or installation has commenced.
- Trade sequencing – We provide clear guidance on the order of work so that each trade can operate efficiently within the overall program. A considered sequence avoids unnecessary overlaps, reduces pressure on timelines, and helps prevent cost escalation caused by rushed or out-of-order work.
Our approach is to anticipate these details early—so your project progresses seamlessly, with fewer surprises and a more resolved final outcome.
Frequently Asked Questions
Success Stories From Owner-Builders
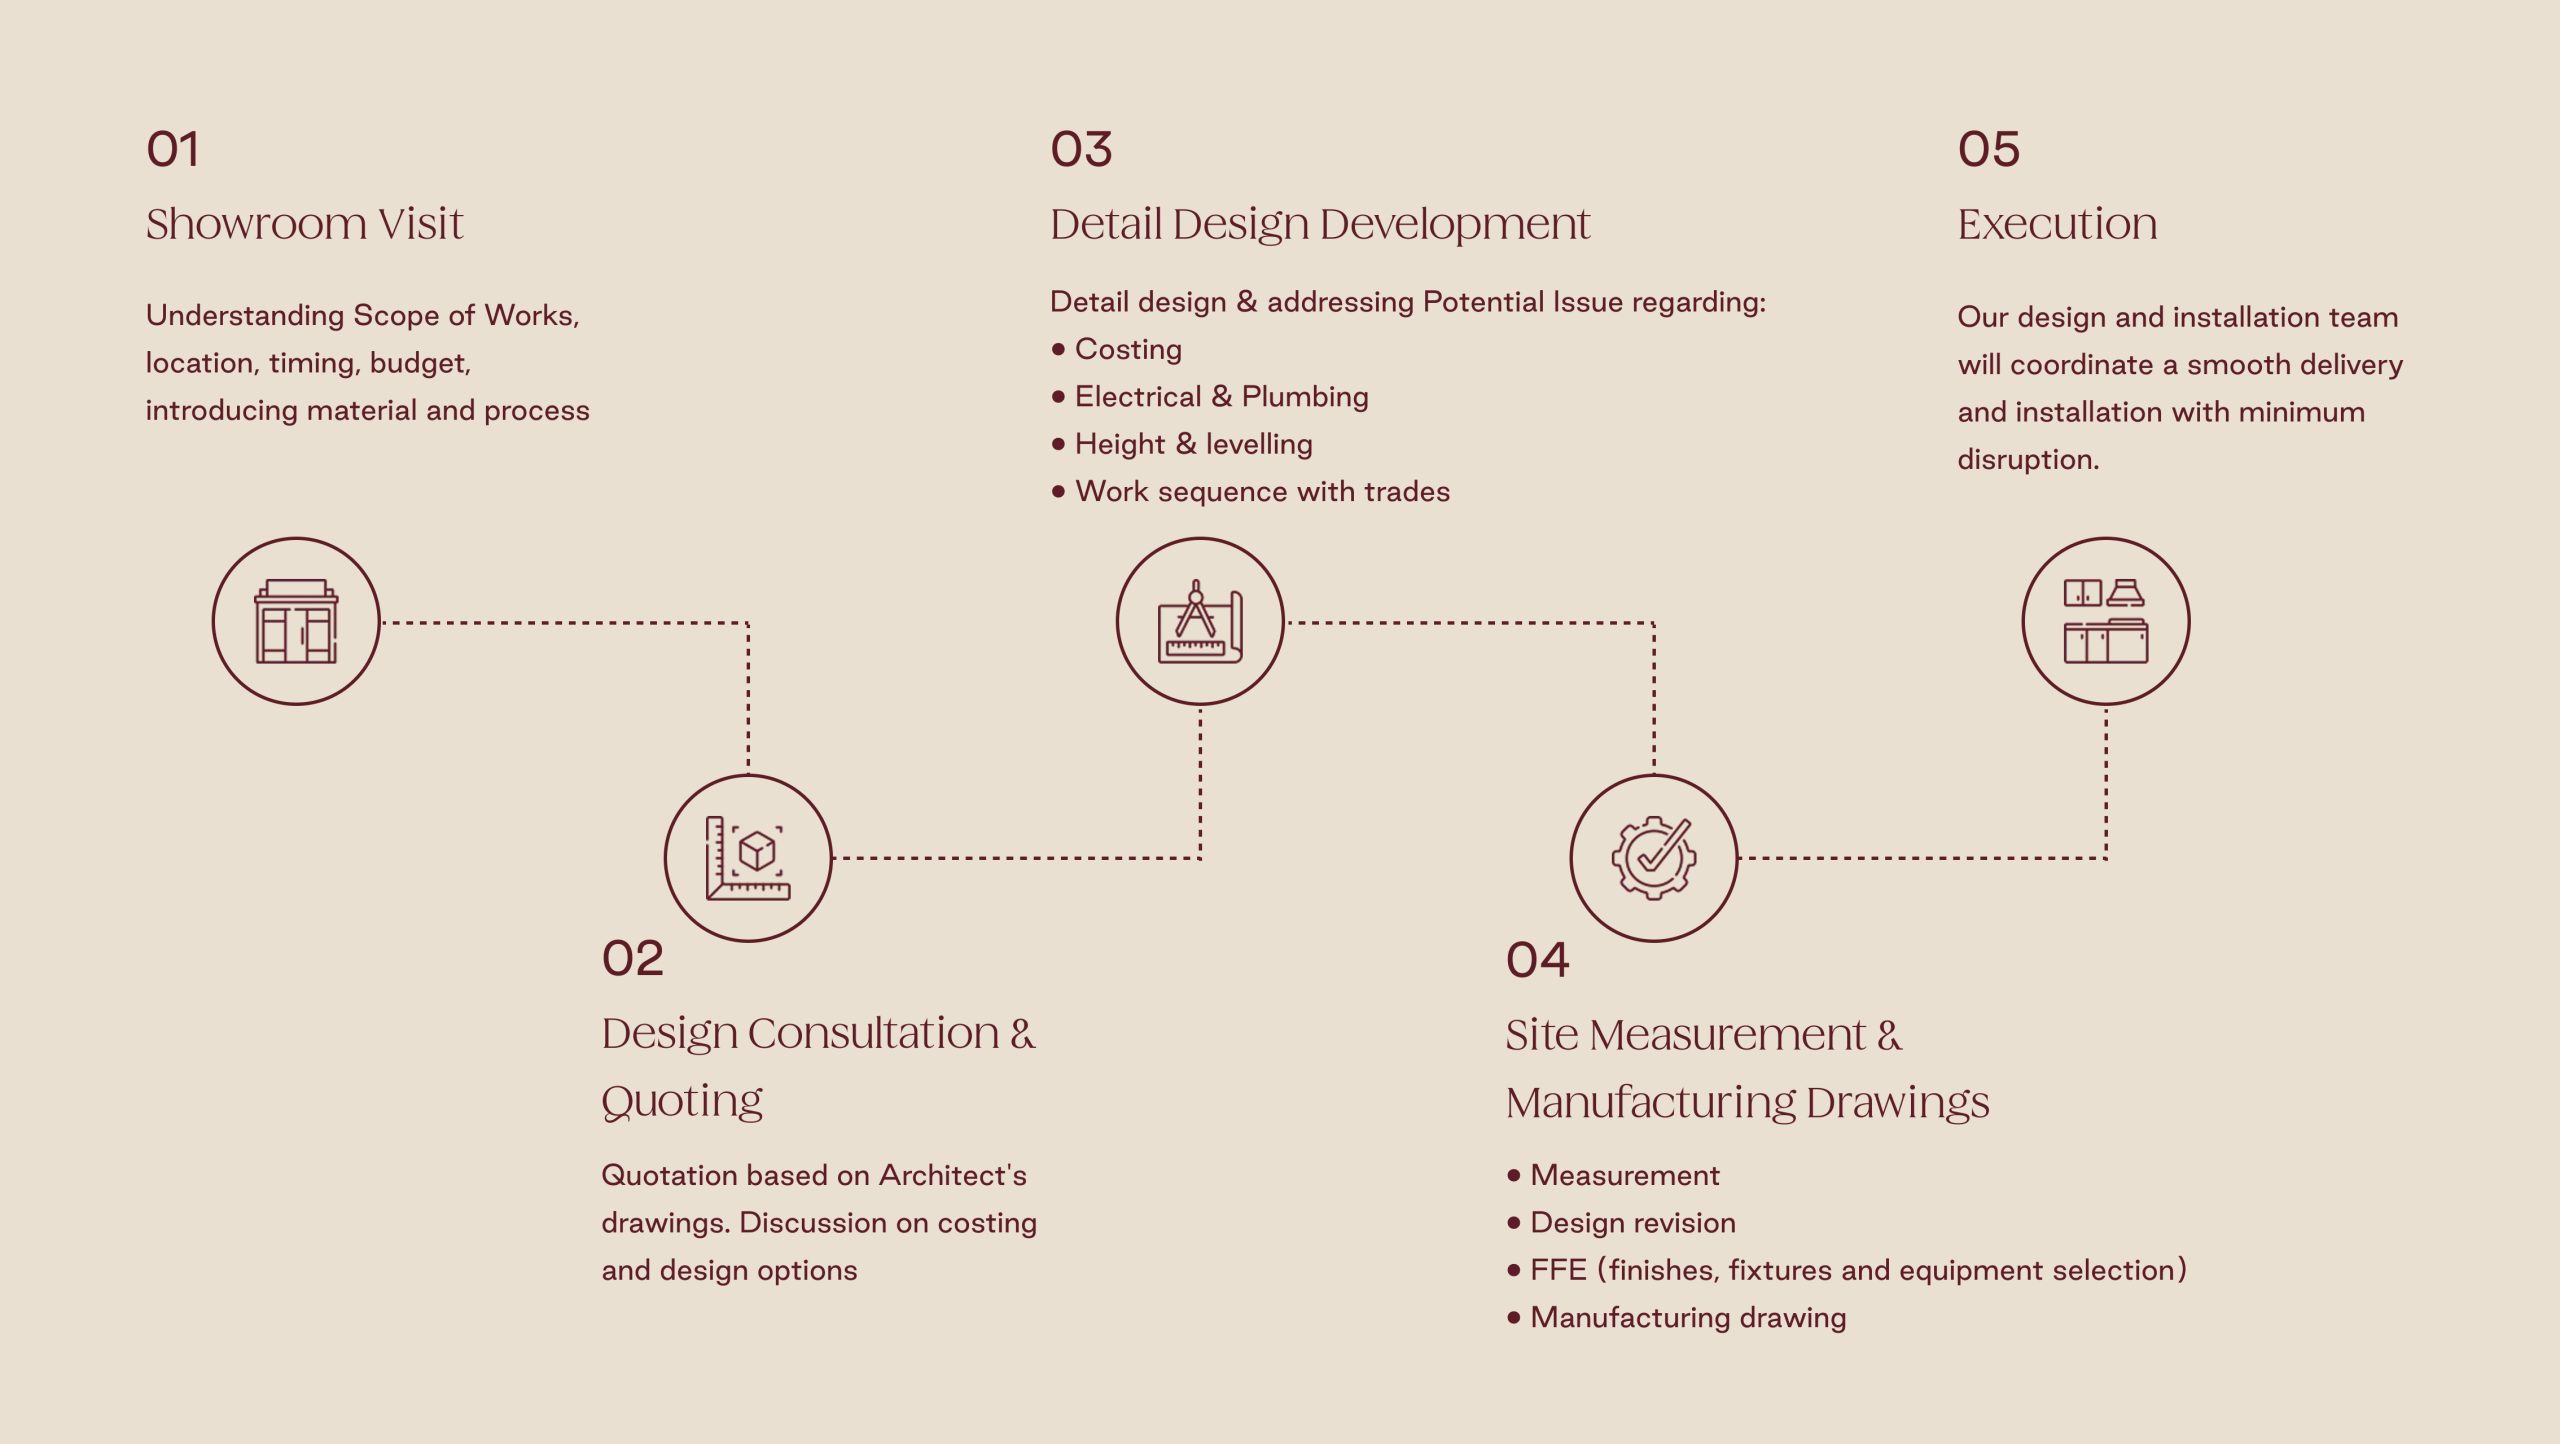
01 Showroom Visit
Visit our KIND showrooms to determine your project's scope, timing, and rough budget.

02 Measurement Design
We'll schedule a home visit for precise measurements and a detailed design consultation.

03 Drawing Confirmation
Confirm and approve the finest details so you are 100% sure what will be made.

04 Production
Once the final design is approved, our in-house manufacturing facility takes over, informing you about the progress.

05 Execution
Our team will coordinate smooth delivery and installation with minimum disruption.