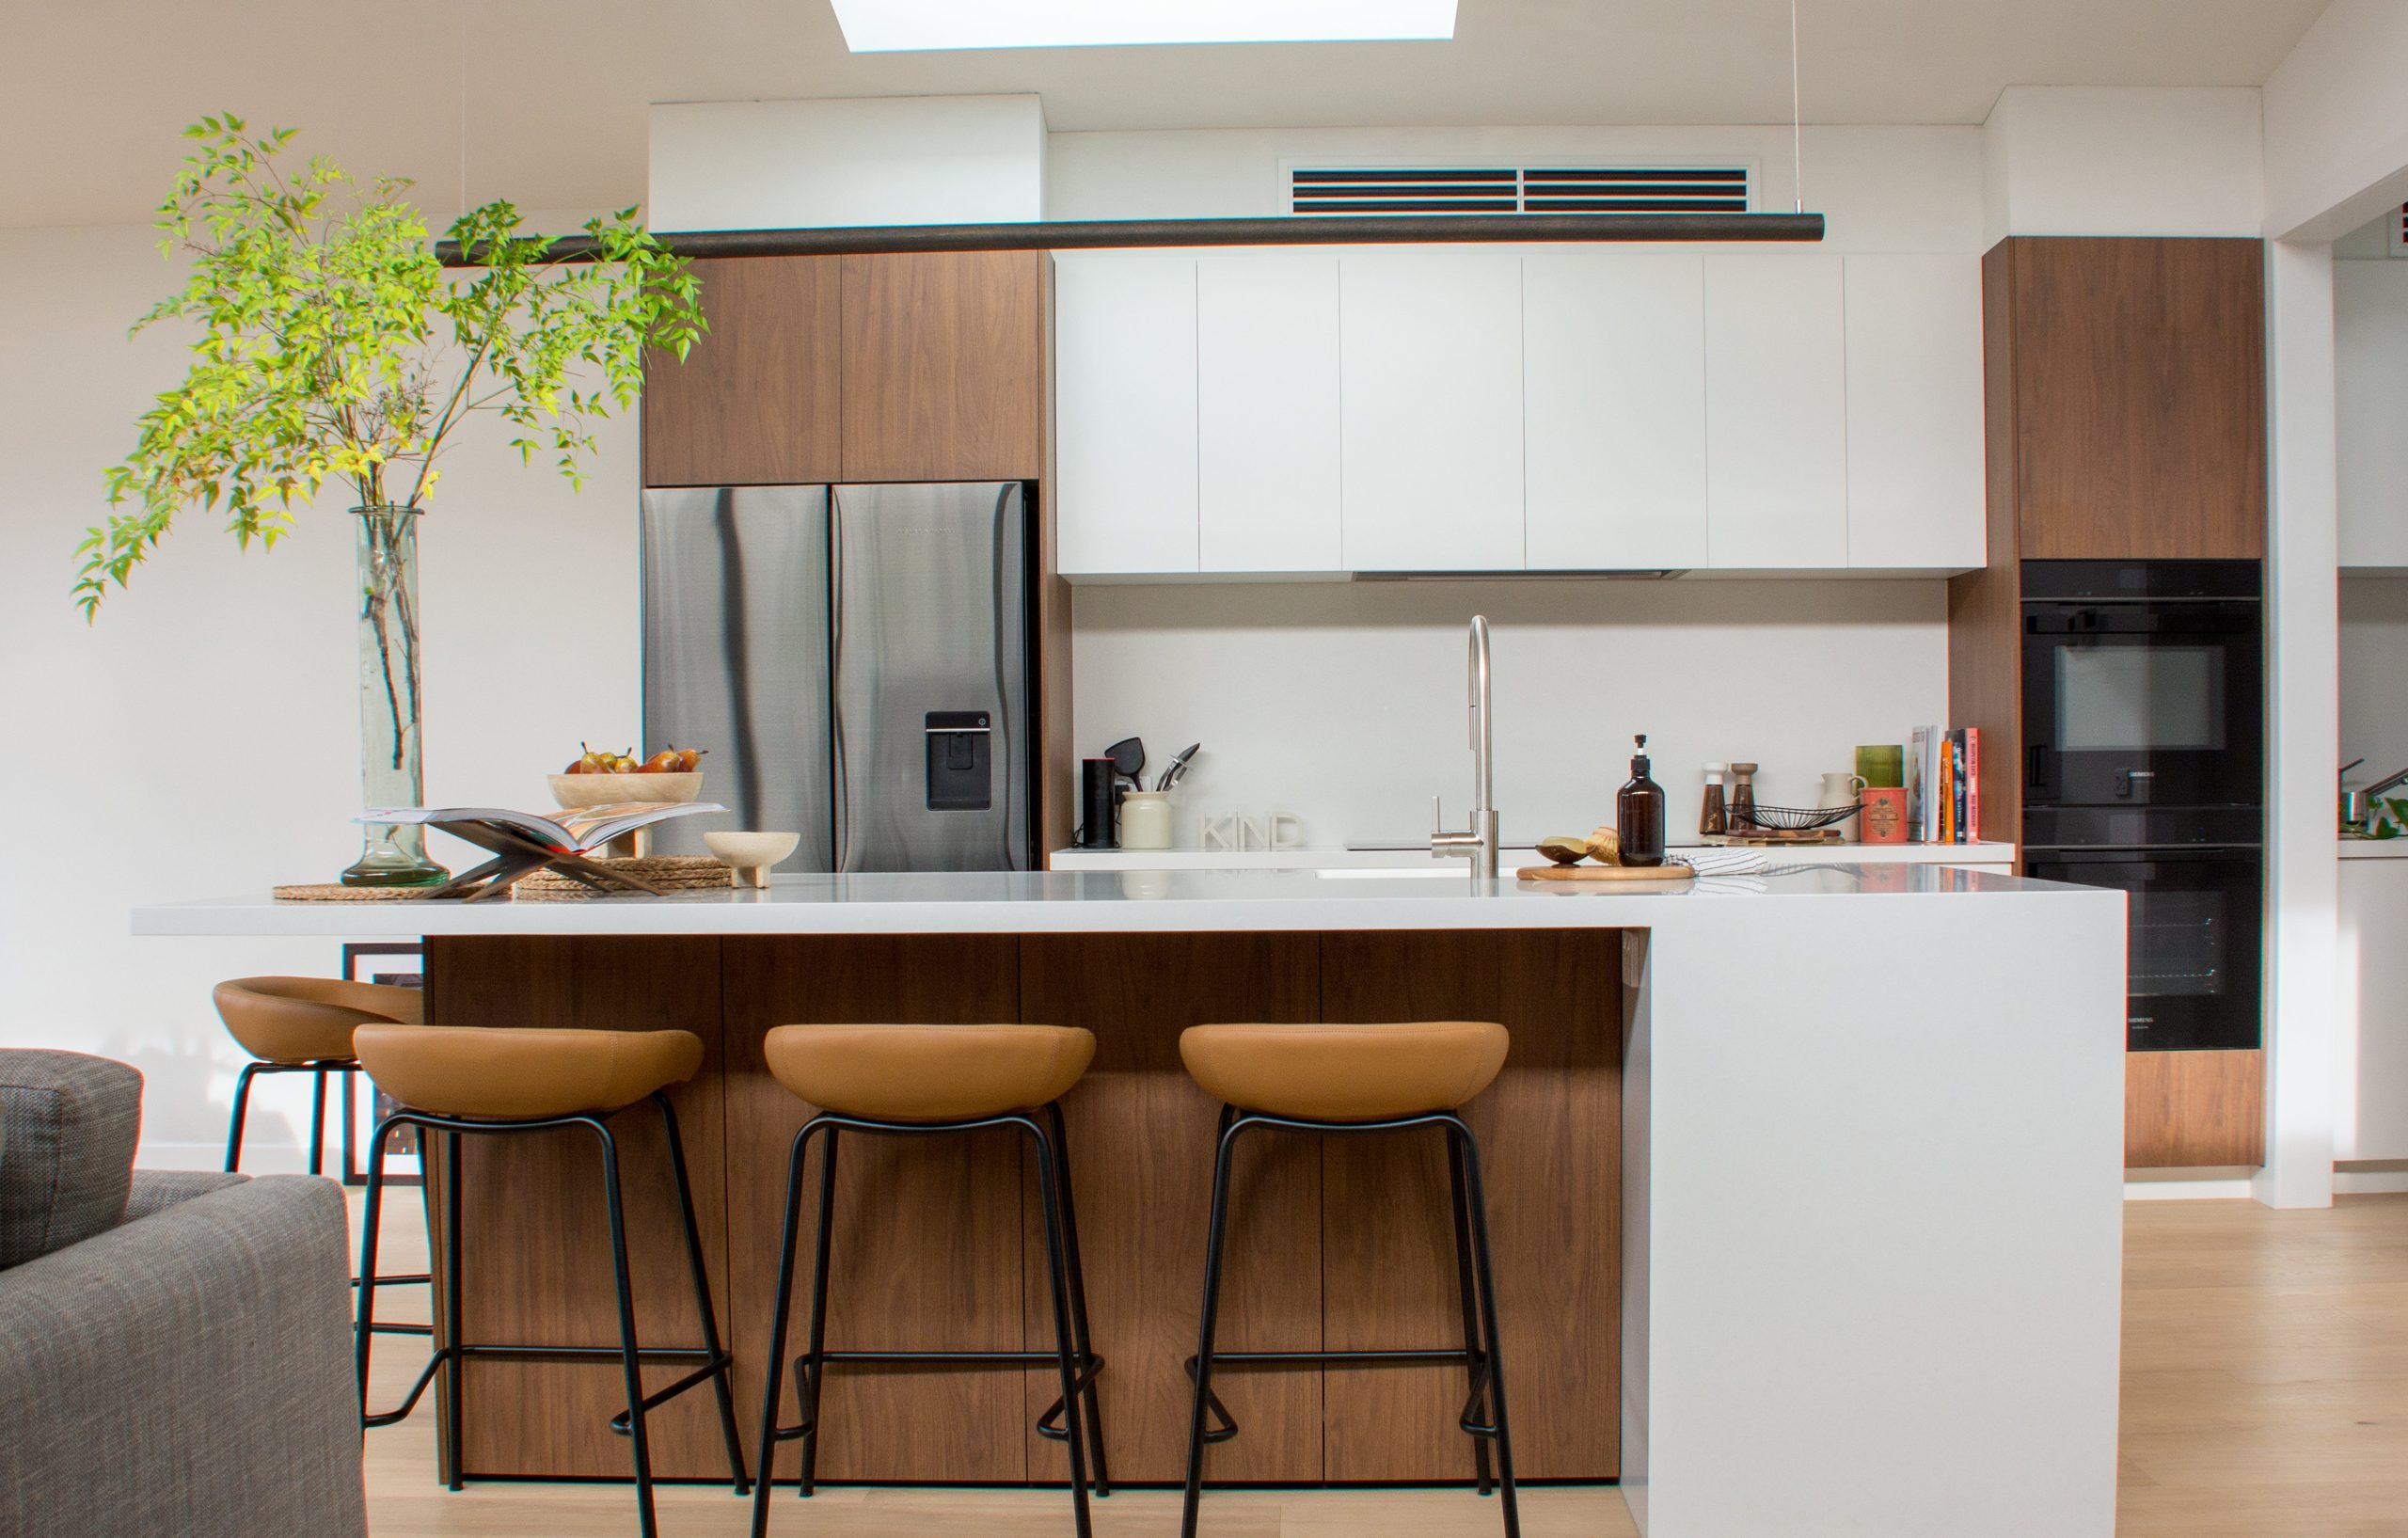
Modern kitchen designs have moved well beyond a single aesthetic. Today they span minimalist, industrial, Scandinavian, and coastal styles, each united by clean lines, quality materials, and layouts that work as hard as they look. At KIND Kitchens, we design and build custom kitchens that genuinely reflect the way Melbourne homeowners live.
This guide covers the key styles, layouts, materials, and planning steps to help you find the design that suits your home.
What Makes a Kitchen Design Truly Modern?
Modern kitchens are defined by intention. Every element, from the cabinetry profile to the benchtop finish, is chosen for both form and function. Clean horizontal lines, restrained colour palettes, and purposeful storage are the hallmarks of a contemporary approach.
Open layouts that connect the kitchen to living and dining areas are central to most modern kitchen designs. The shift away from decorative detailing, in favour of considered simplicity, is what gives these spaces their enduring appeal.
The Role of Cabinetry in Modern Kitchen Designs
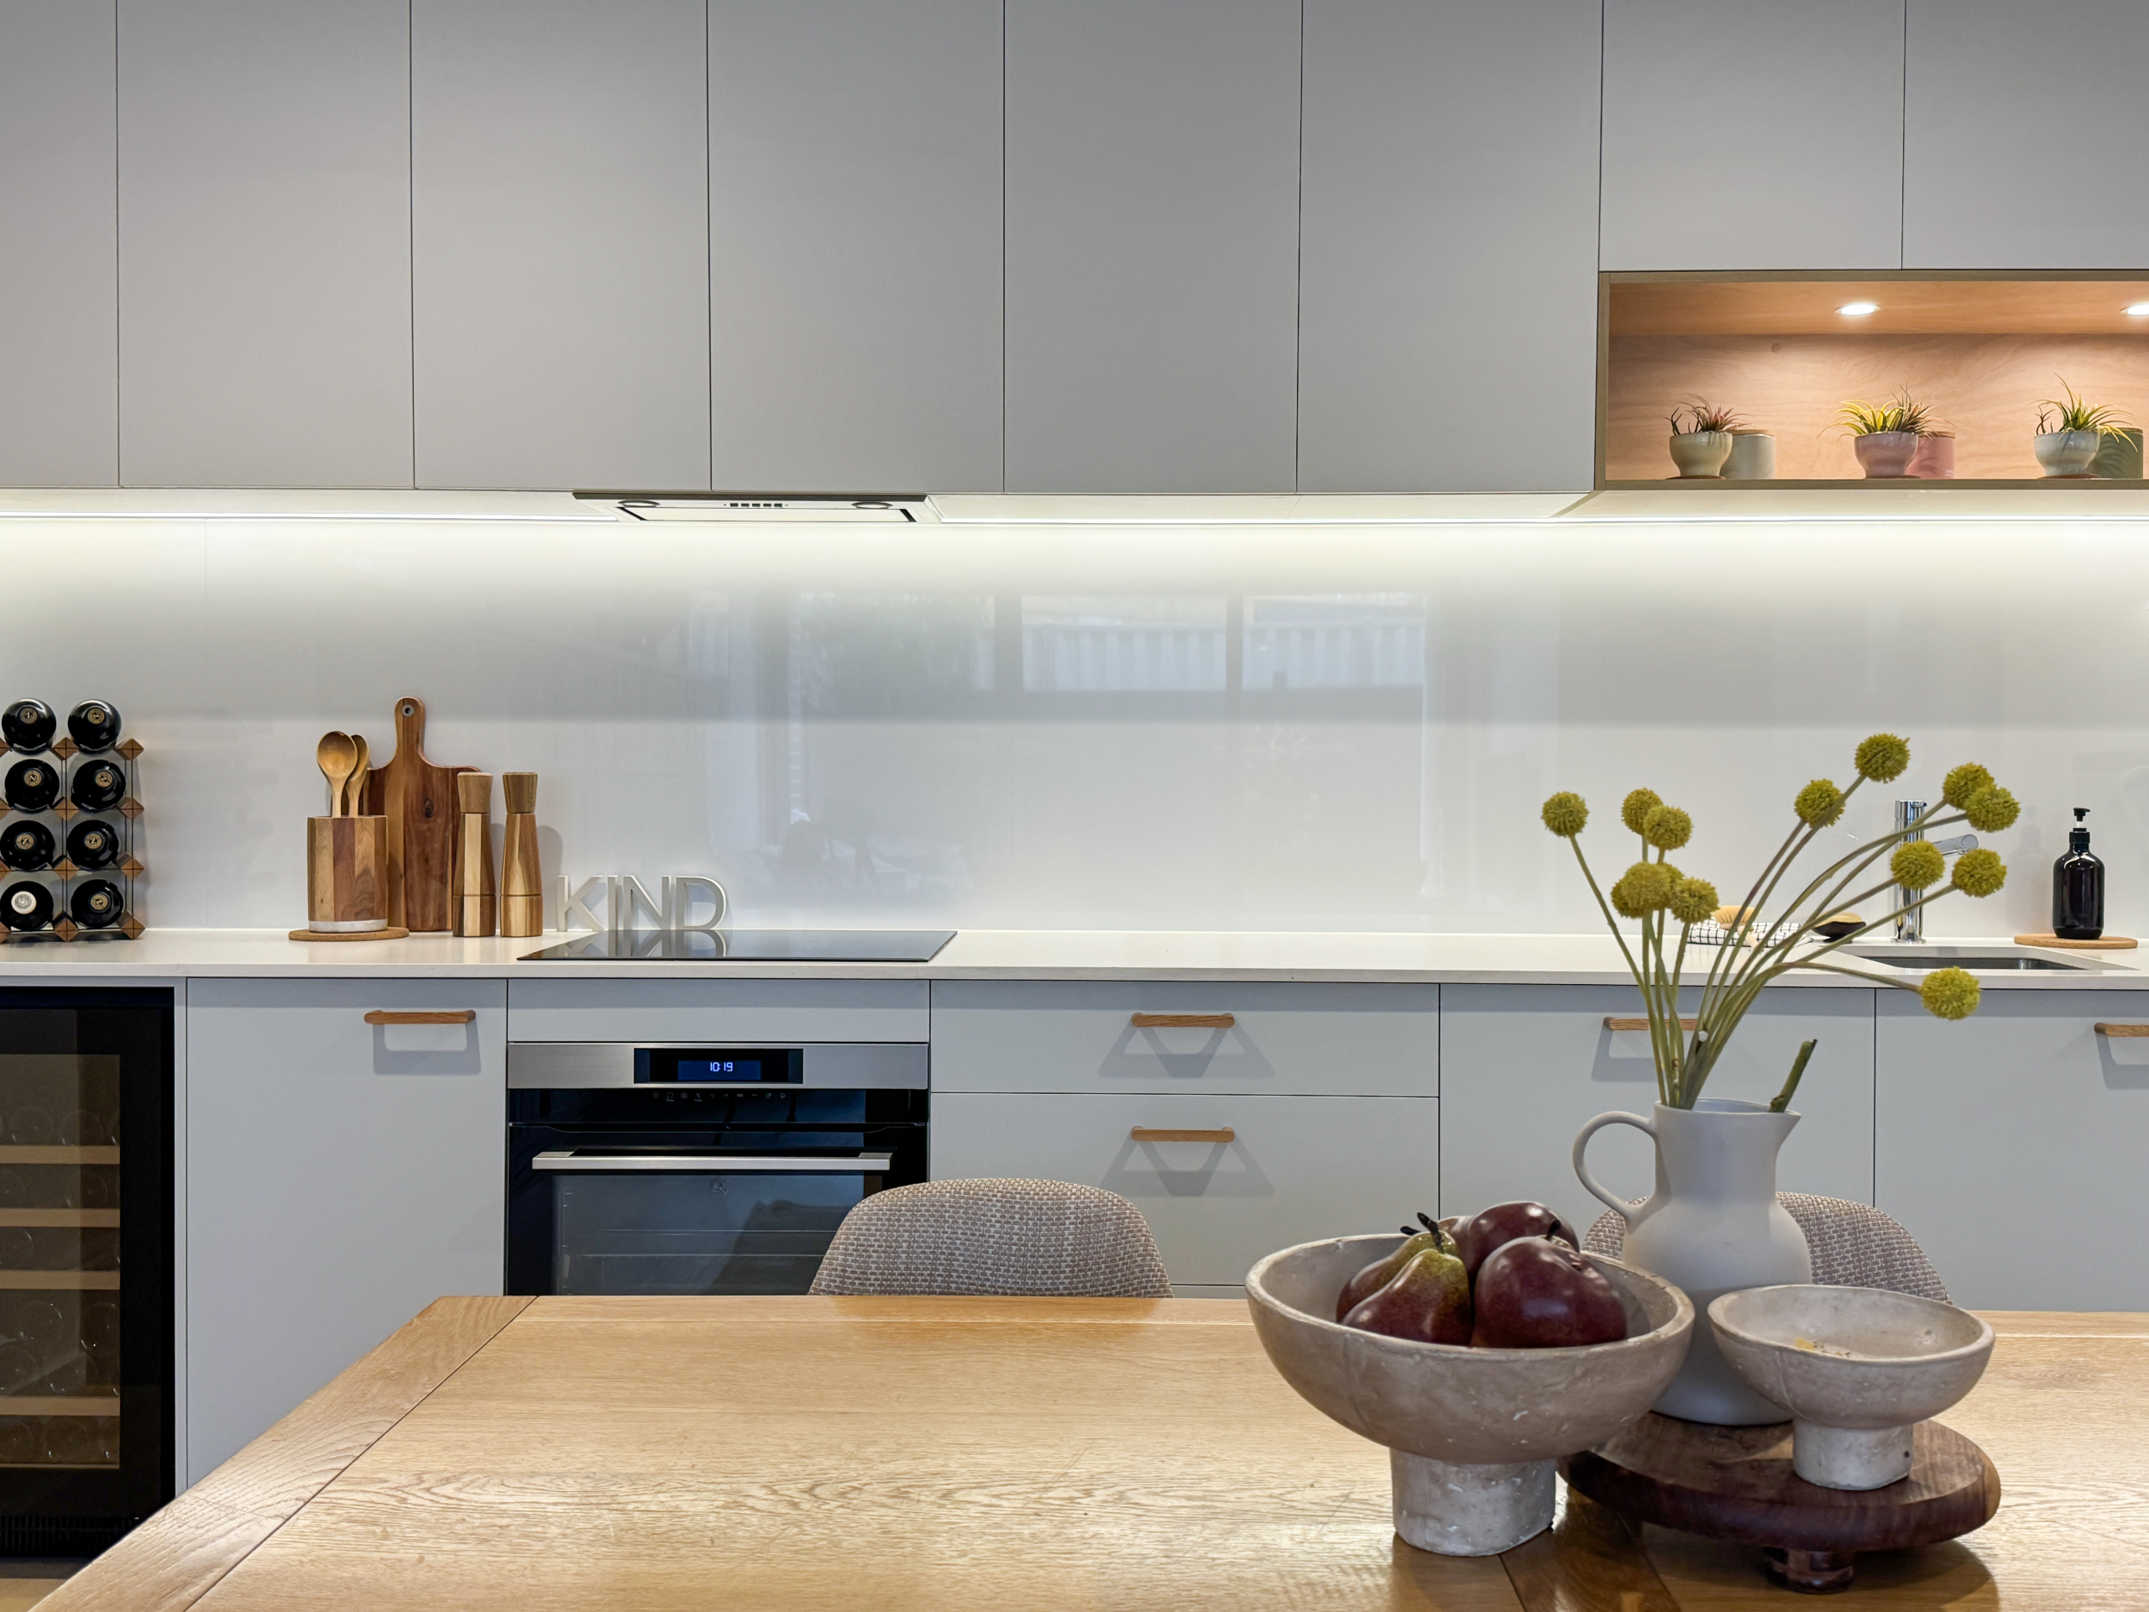
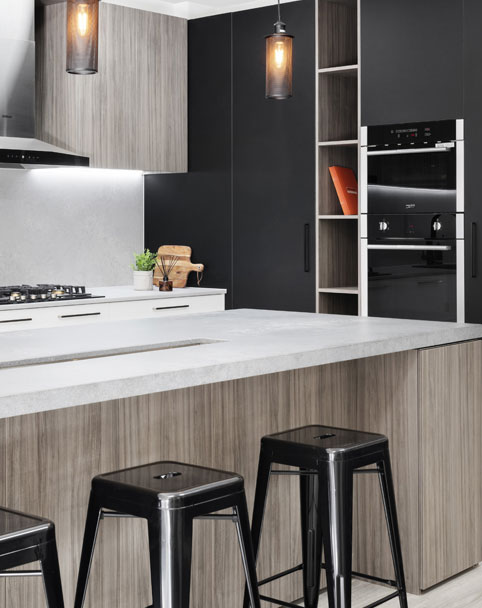
Cabinetry sets the tone. In modern spaces, handleless profiles and integrated hardware create a seamless, uncluttered look. Two-tone finishes, pairing a dark lower cabinet with a lighter upper, add depth without adding visual noise.
Our kitchen cabinetry is built using brands such as Polytec and Laminex, which offer a wide range of finishes suited to modern kitchens, from matte-textured panels to smooth satin options.
Which Modern Kitchen Style Suits Your Home?
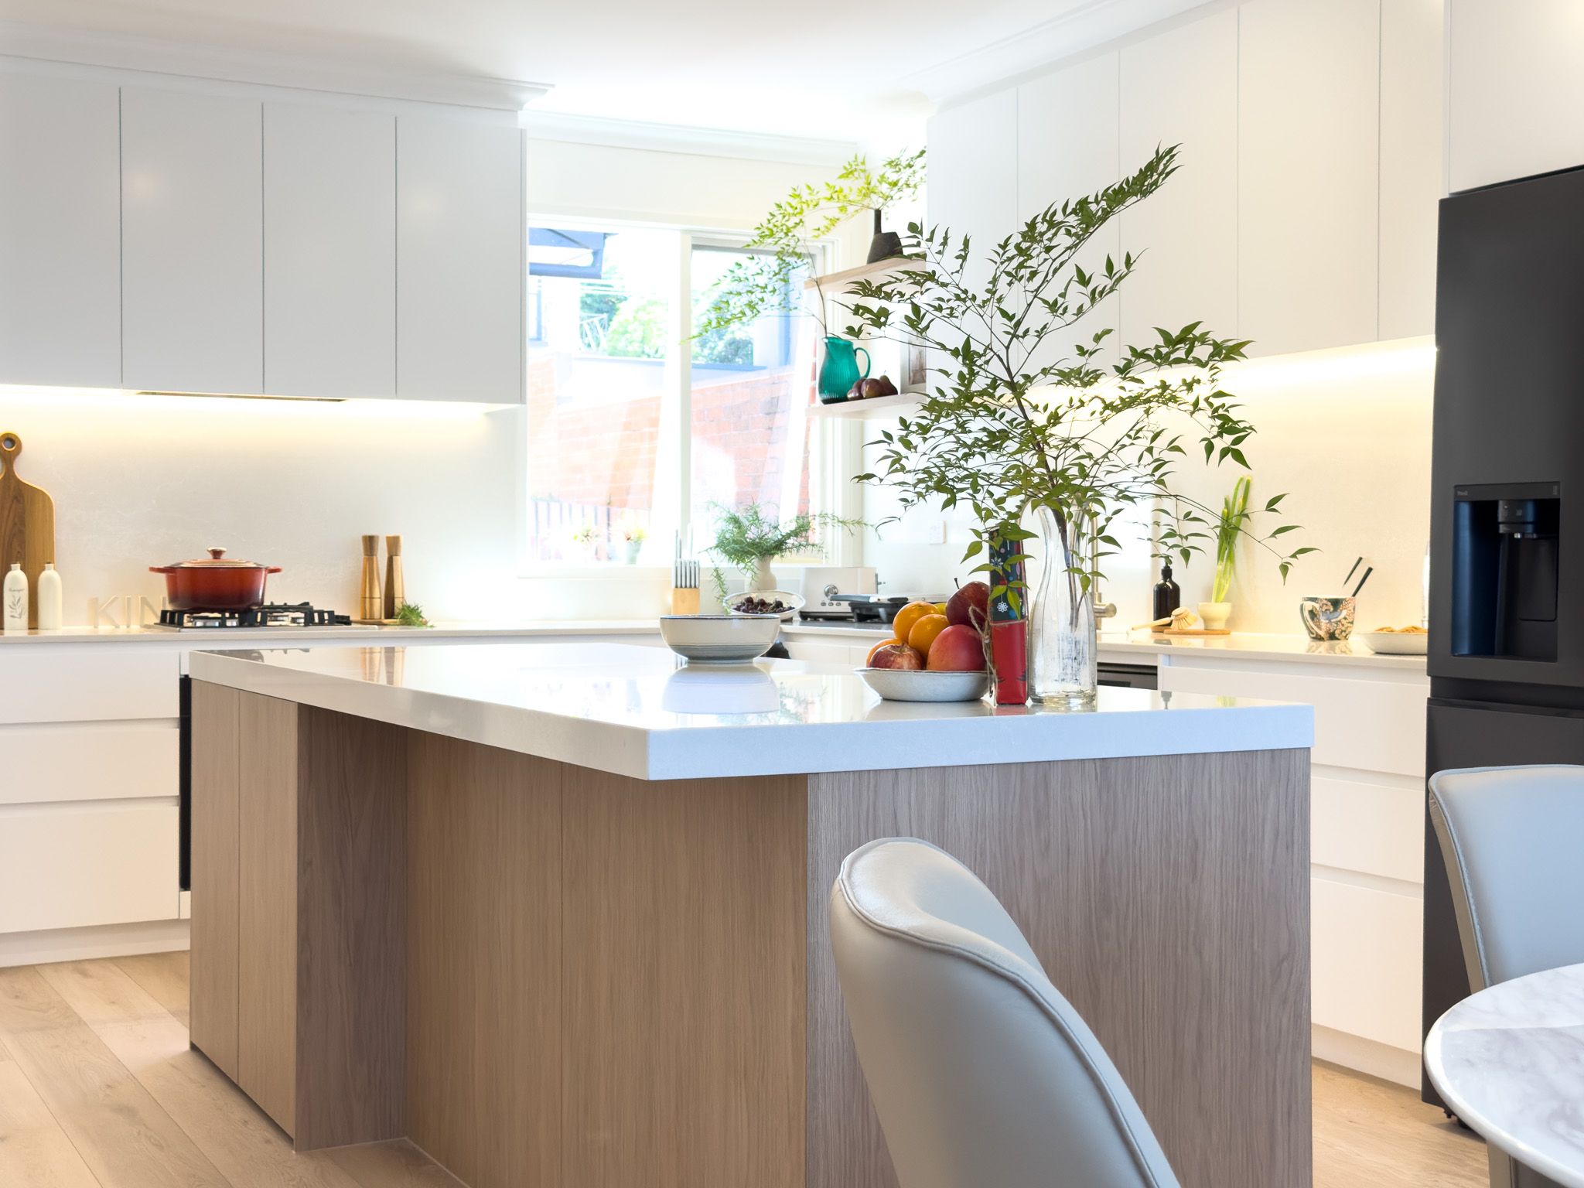
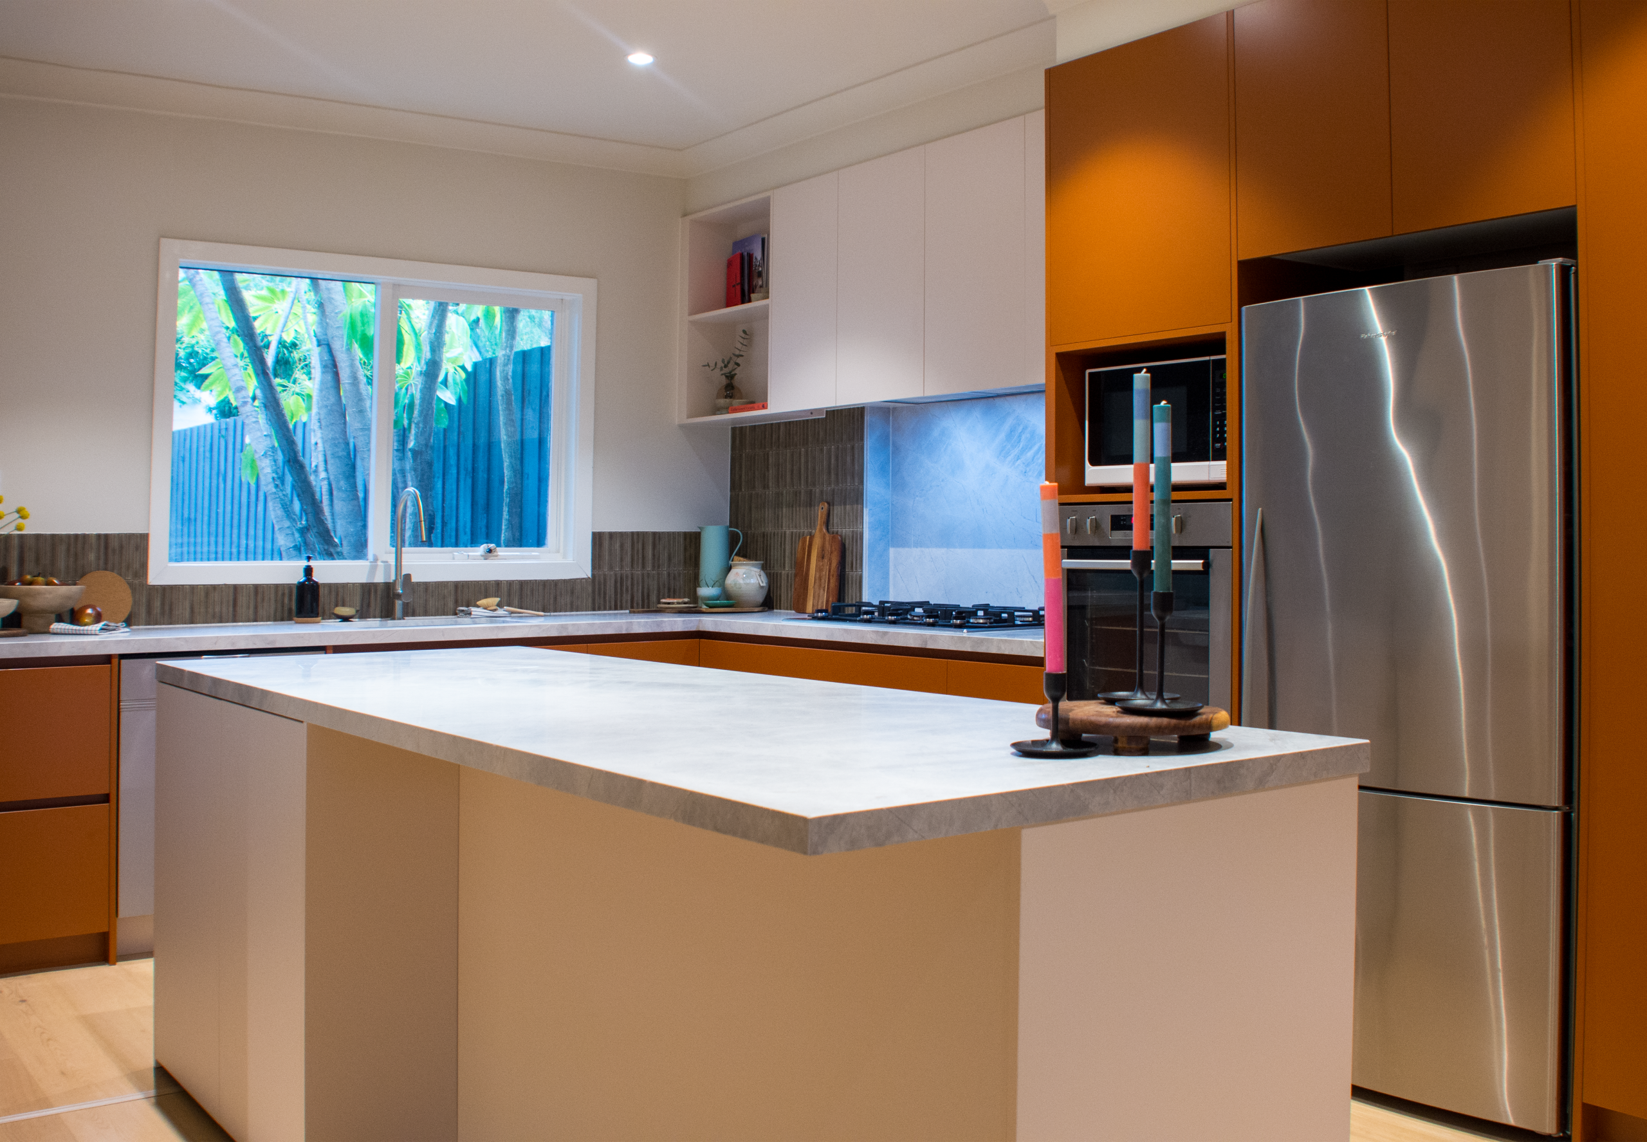
The range of modern kitchen designs available today is broader than many homeowners expect. Your style choice sets the tone for everything, from your modern kitchen cabinetry profile to your benchtop material and colour palette.
Industrial kitchens lean on raw materials such as concrete and matte black hardware. Scandinavian kitchens favour natural timber, light palettes, and functional simplicity. Coastal and Hamptons-influenced designs use white joinery and stone benchtops with warm metal accents.
Modern Small Kitchen Designs: Maximising Compact Spaces
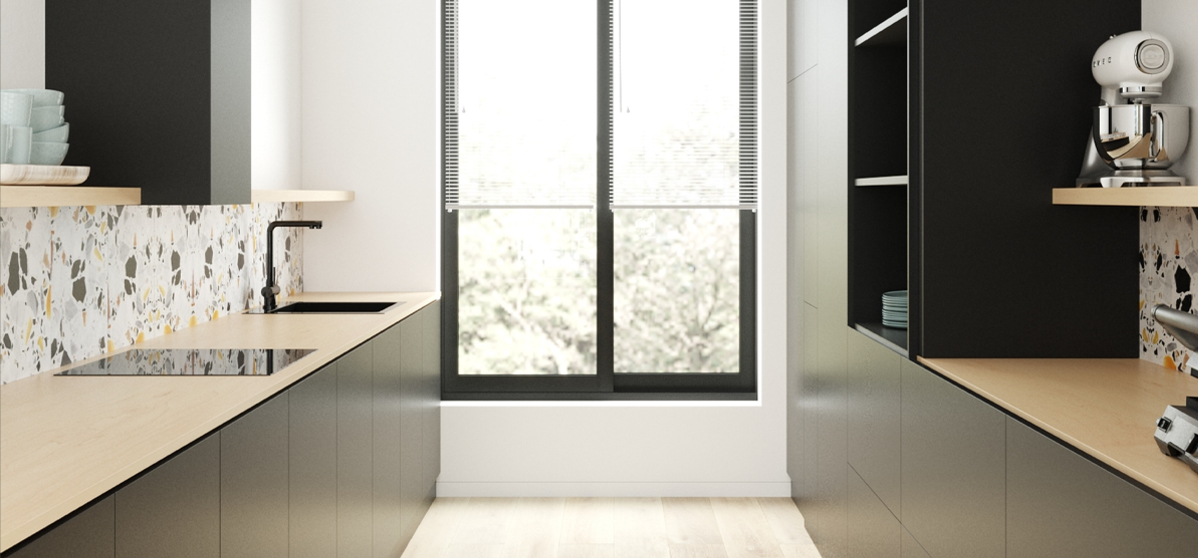
Modern small kitchen designs rely on smart layout choices. A galley configuration keeps workflow tight and efficient, while integrated storage, such as pull-out pantries and deep drawers, removes visual clutter. Light palettes and handleless cabinetry help compact spaces feel open and considered rather than cramped.
Modern Black and White Kitchen Designs: Bold and Timeless
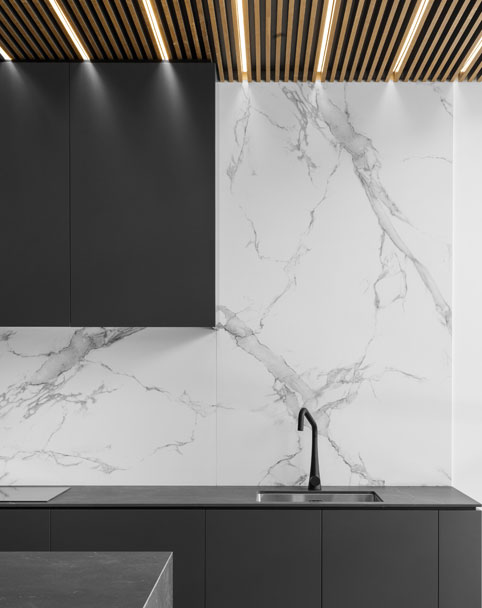
Modern black-and-white kitchen designs create a graphic, enduring contrast. White stone benchtops pair well with matte black cabinetry and hardware. The key is balance: white-dominant schemes with black accents tend to read as fresh and spacious in most kitchen sizes.
Layouts That Define Modern Kitchen Designs
Layout is the foundation of any renovation. In modern kitchen designs, the most common configurations are open-plan, L-shaped, galley, and island, each suited to different spaces and lifestyles.
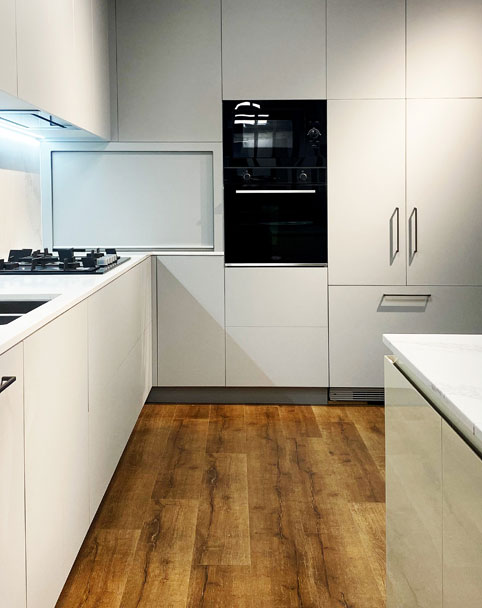
Open-plan layouts connect the kitchen to dining and living areas, making them well suited to family homes and entertainer-focused renovations. L-shaped layouts work well in medium-sized spaces, offering generous bench and storage runs without dominating the room.
For a deeper look at choosing the right layout, see our guide on finding the perfect kitchen layout.
For a deeper look at choosing the right layout, see our guide on finding the perfect kitchen layout.
How an Island Bench Elevates Your Modern Kitchen
An island bench is one of the most requested features in kitchen designs Melbourne homeowners are planning today. It serves as a meal-prep surface, a casual dining spot, and a visual centrepiece all at once. Furthermore, a separate island changes the flow of the kitchen, making the space feel more open. However, this may always be possible. Speak to our KIND designers to provide you with the best layout for your kitchen.
Apart from the visuals, a kitchen island is also a smart way to increase bench space and effective storage. As most islands are in a straight line, there are no awkward corner cabinets, and all storage is easily accessible.
Materials and Colours Defining Modern Australian Kitchens in 2026
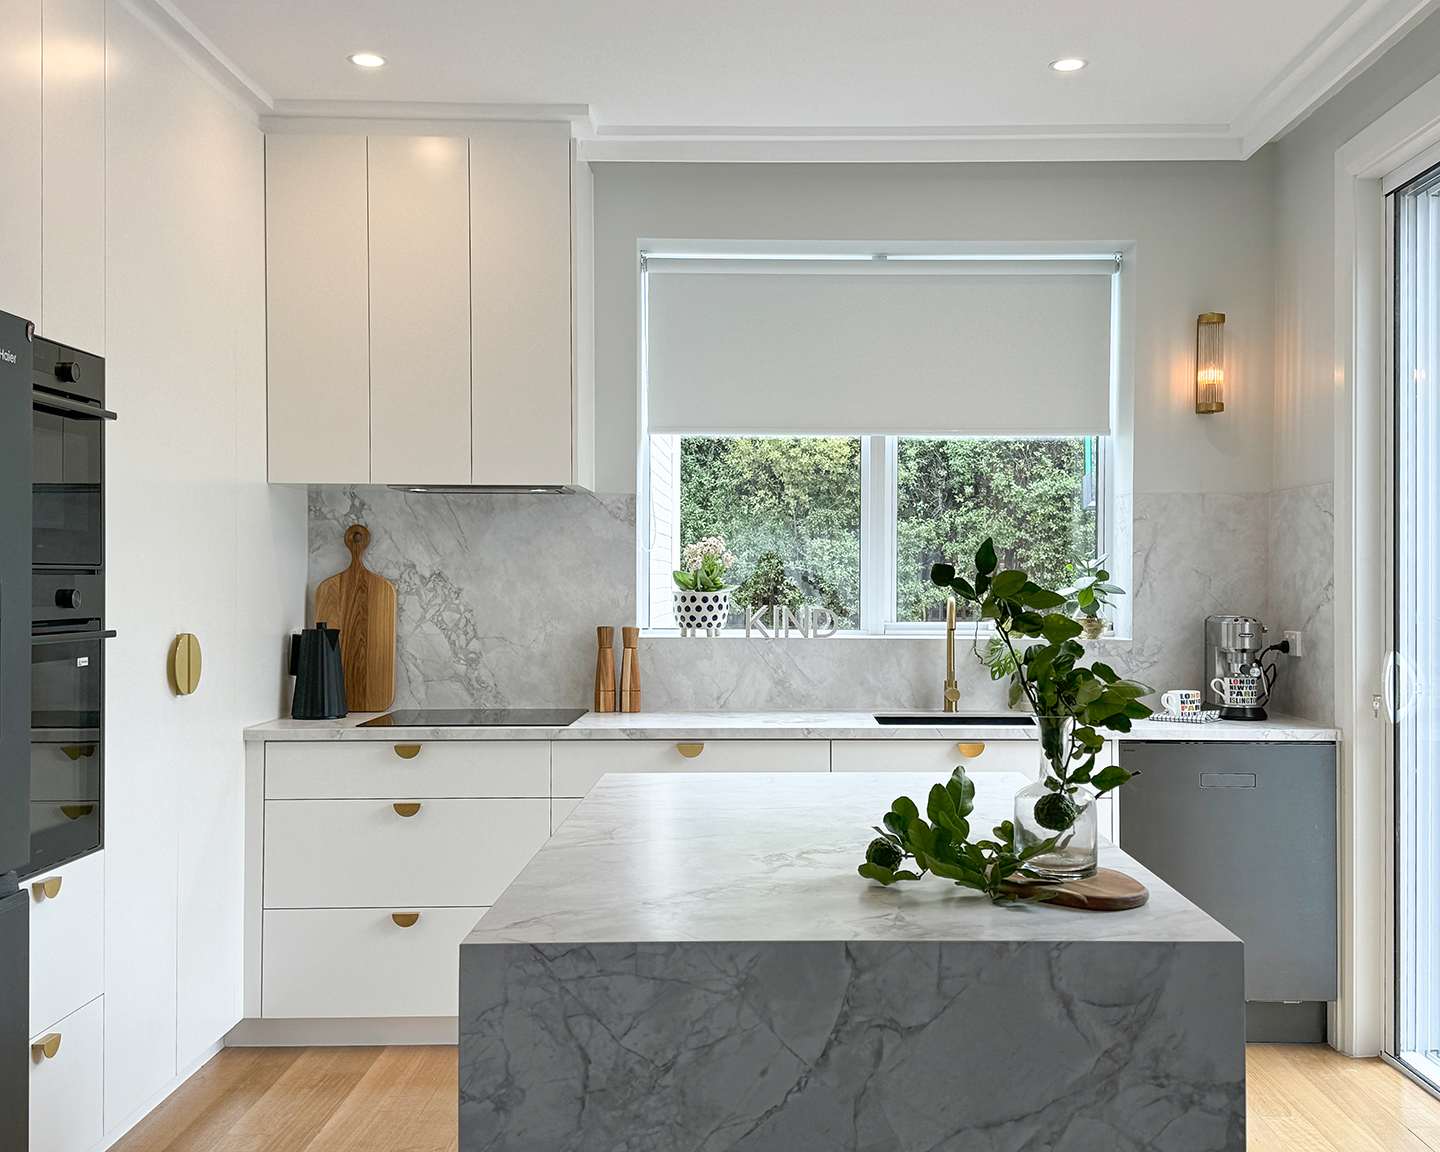
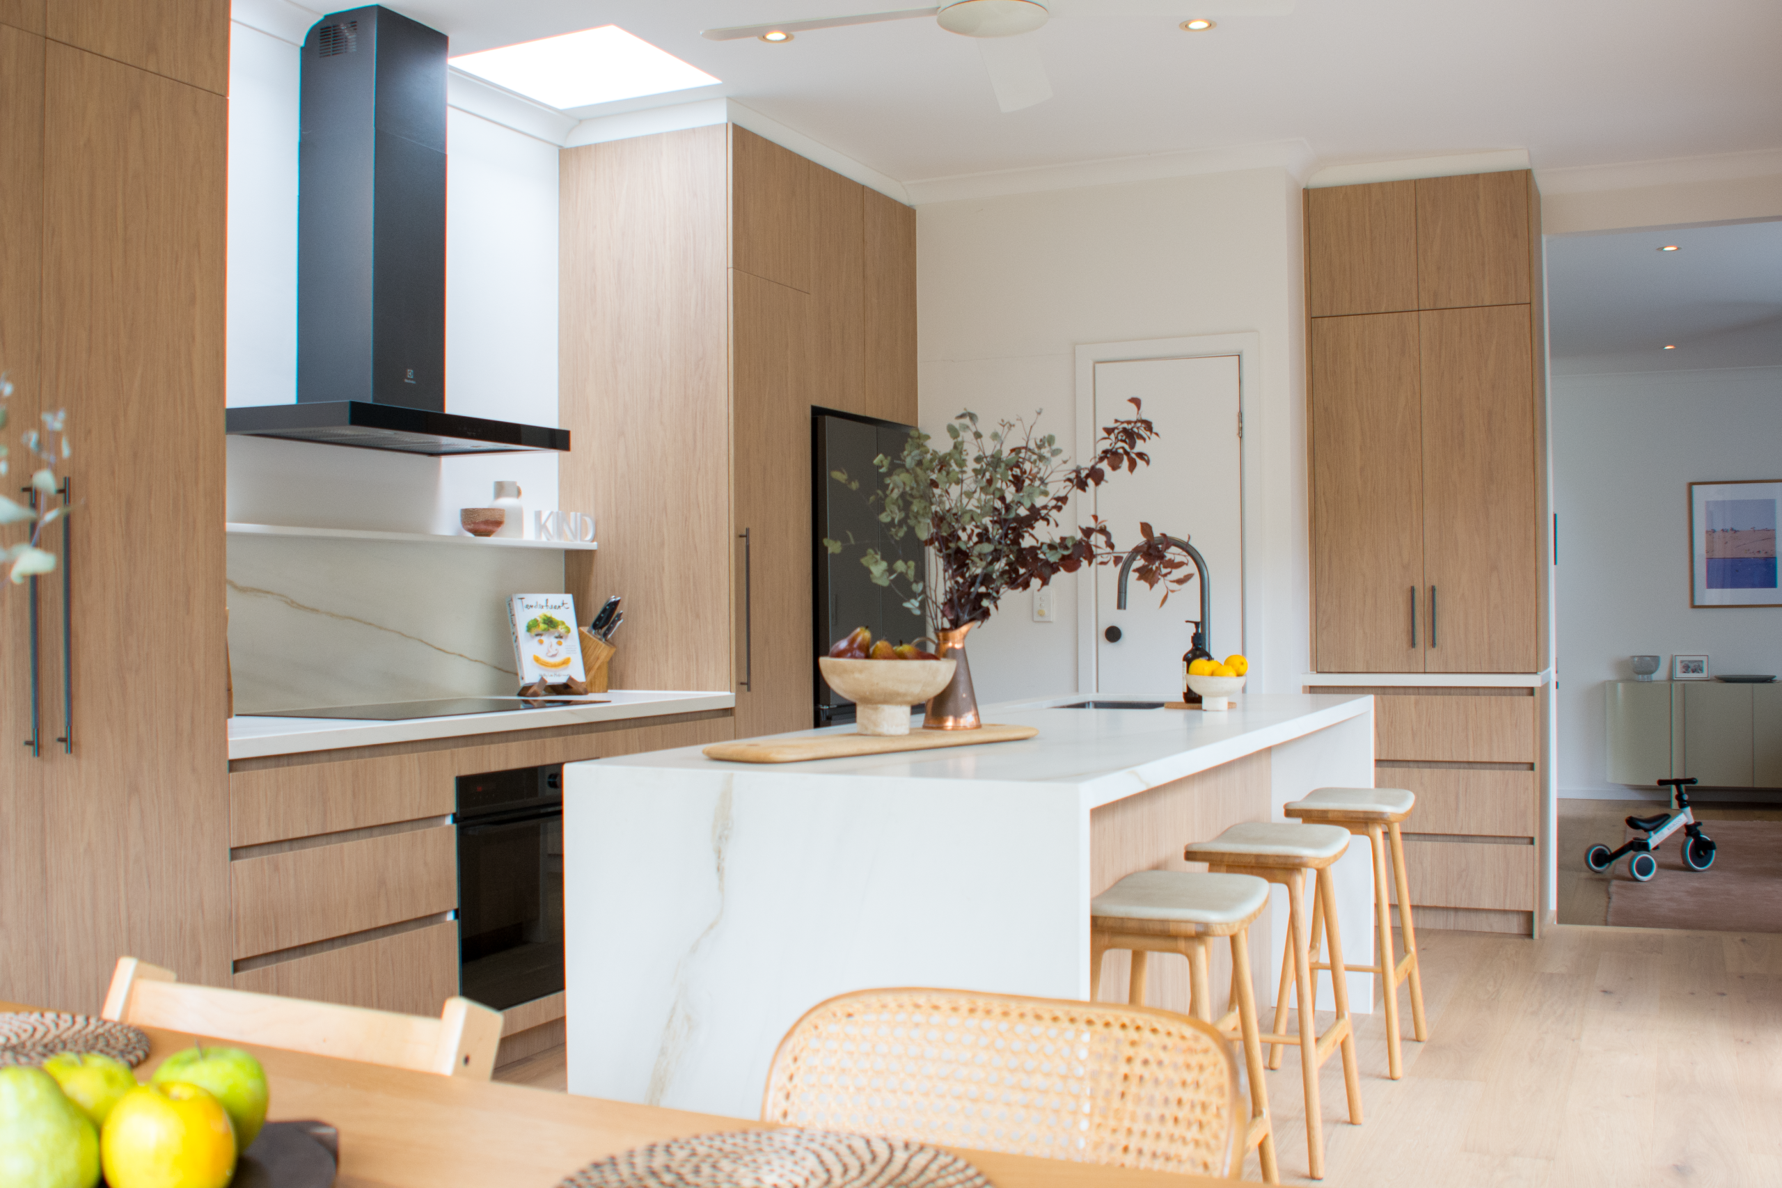
Modern Australian kitchens in 2026 are leaning into warm minimalism. Stark whites and cool greys are giving way to creamy whites, greige, taupe, mushroom and earthy greens, finishes that feel calm and considered rather than clinical. Across our Melbourne projects, we are seeing homeowners choose softer, more tactile palettes that age well alongside natural light and timber flooring.
Light oak is the timber of the moment. We use it in cabinetry door fronts and as feature battens on island ends, where it adds rhythm and warmth without overwhelming a restrained colour scheme. Our cabinetry is built using Polytec and Laminex ranges, both of which offer matte and woodgrain finishes that read beautifully in this new palette.
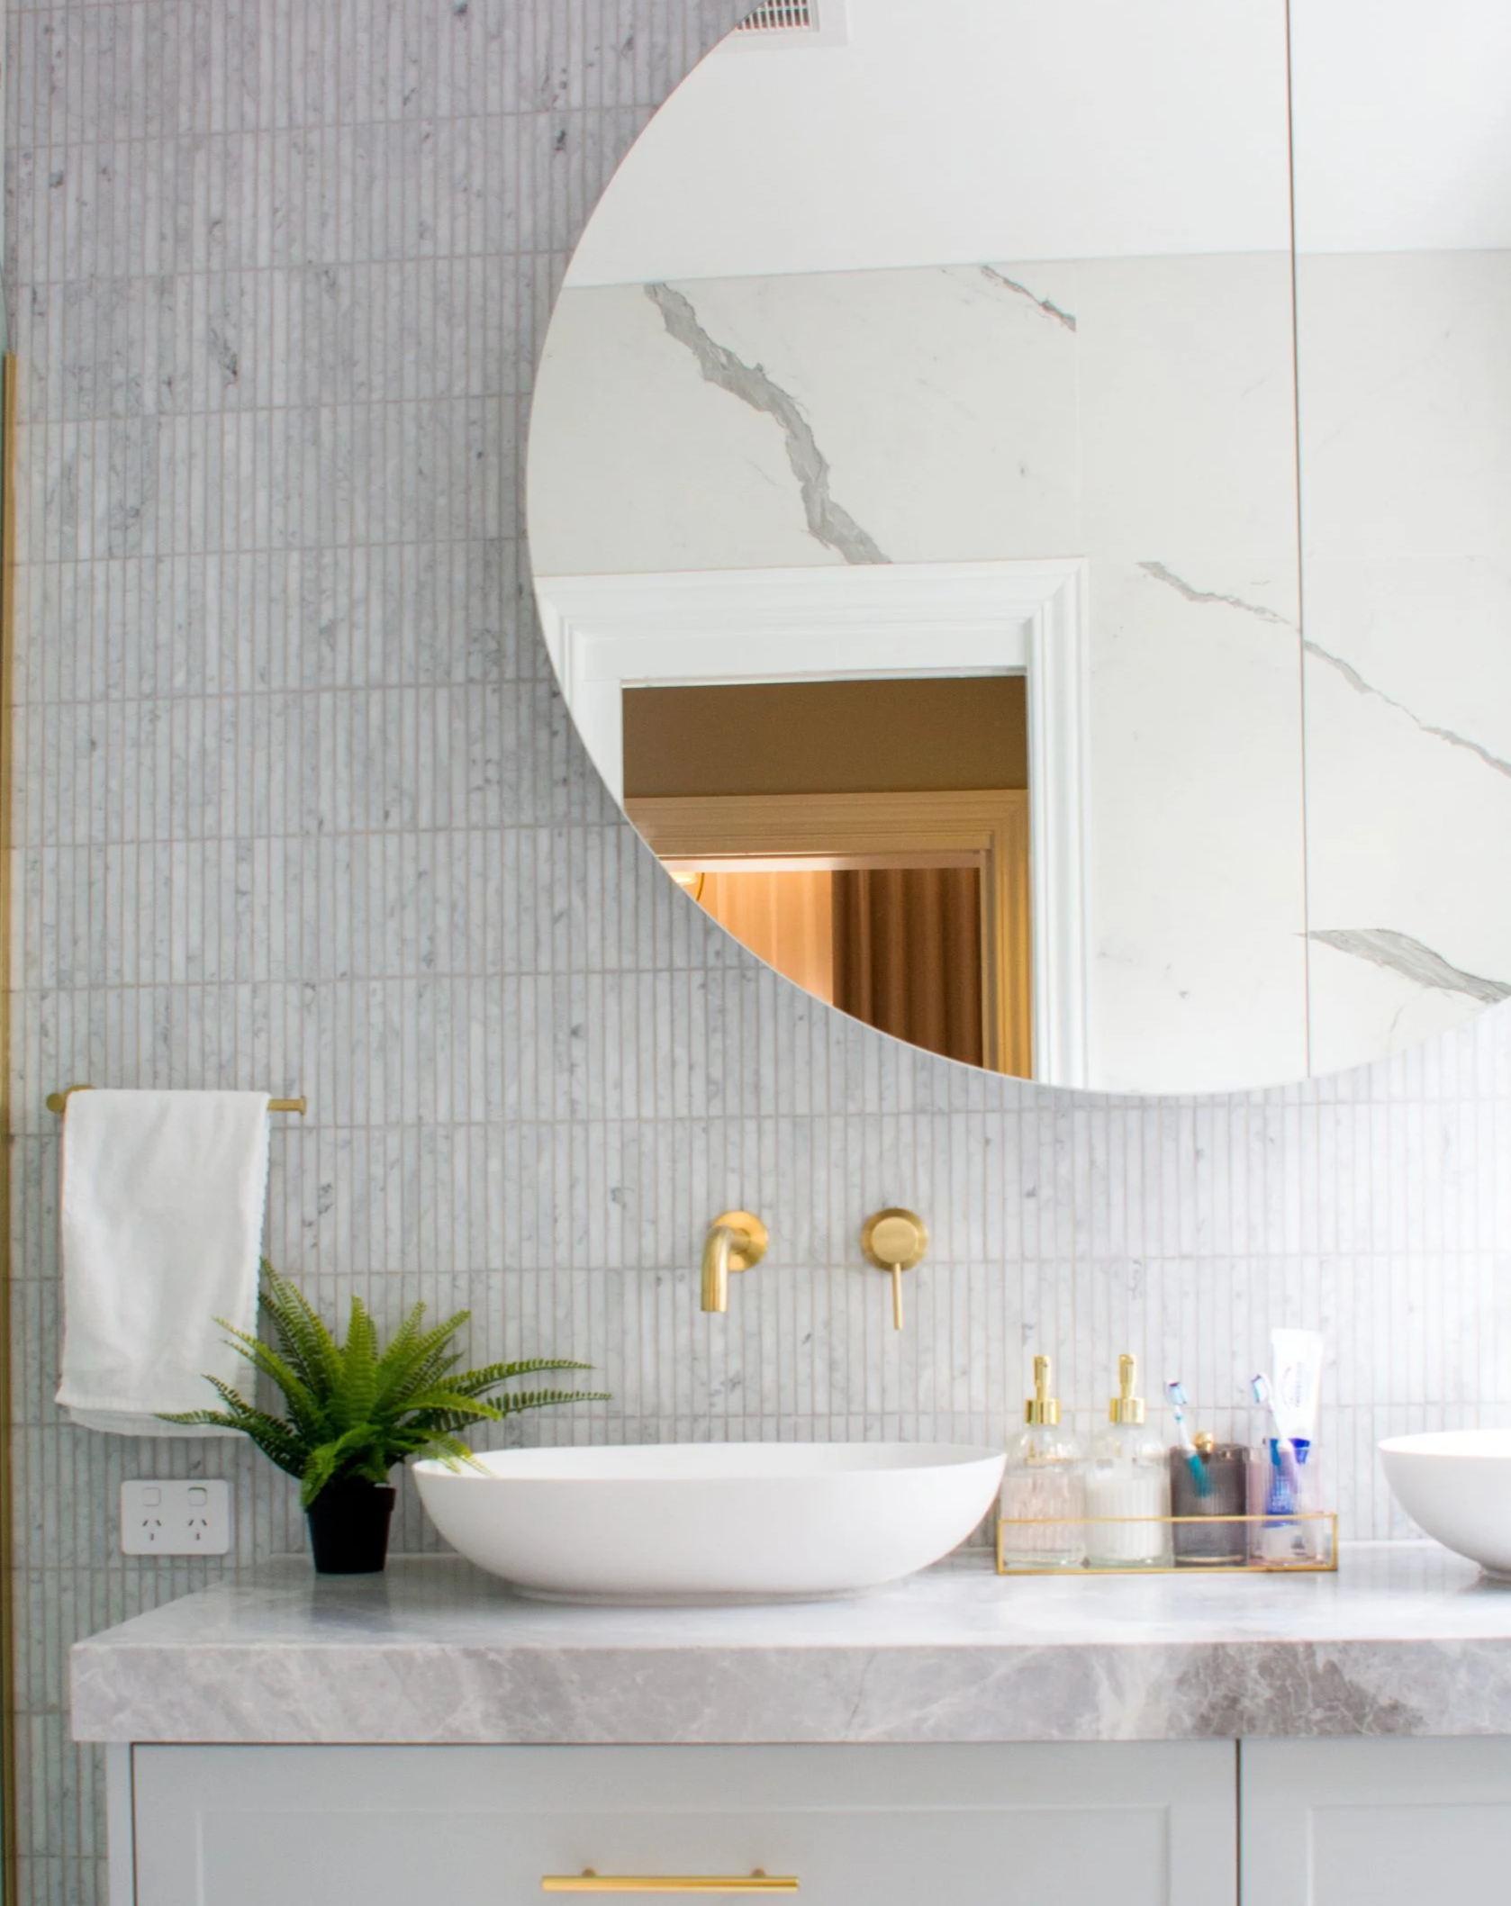
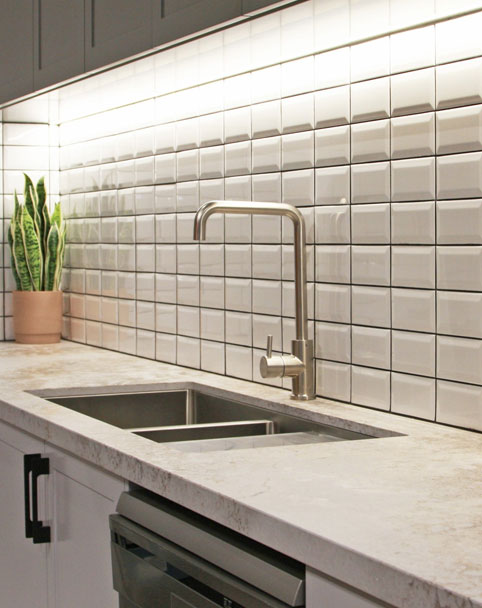
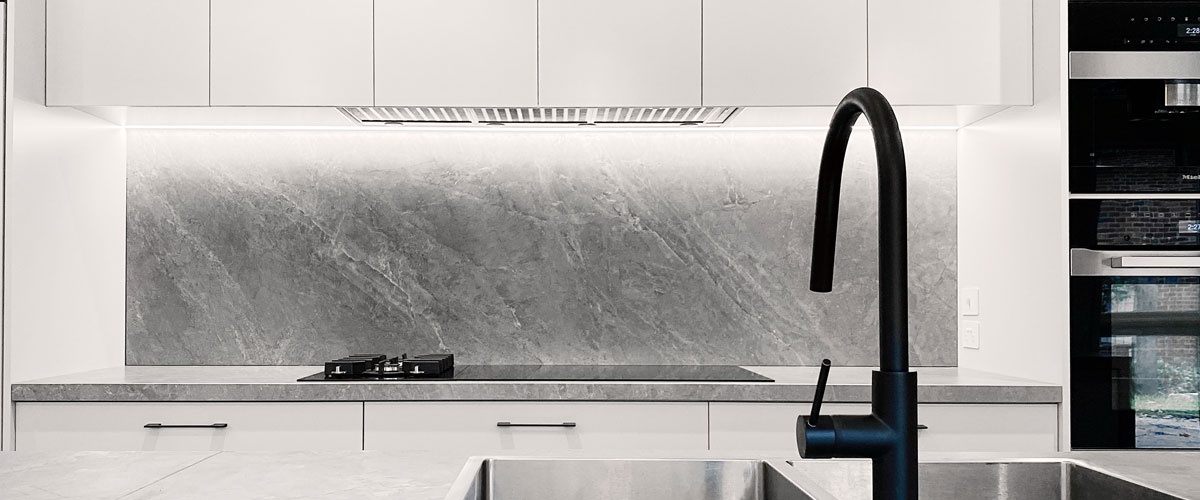
Stone benchtops still anchor the kitchen, with Caesarstone and similar engineered surfaces favoured for their density and low maintenance. Tapware and handles are shifting too, with brushed brass, brushed nickel and soft bronze replacing chrome and adding quiet depth to neutral schemes. Inside the cabinetry, Blum drawer runners and hinges keep everything moving smoothly for the long run, the unseen detail that separates a precision-built kitchen from an off-the-shelf one.
How Do You Plan a Modern Kitchen Renovation in Melbourne?
For most kitchen renovations that Melbourne homeowners plan, the journey begins with understanding your space, layout options, and the finishes that will perform over time. Kitchen renovations involve more than choosing a look; they require trades coordination, precise joinery manufacturing, and a clear timeline from design to installation.
At KIND Kitchens, the process begins with a free consultation to understand how you use your kitchen. Our designers then produce a 3D visualisation so you can see the layout and materials before anything is built. Our kitchen design service covers the full journey from concept through to installation.
Build Your Kind of Modern Kitchen with KIND Kitchens
KIND Kitchens designs and builds custom kitchens from our Melbourne base, with every modern kitchen design guided by your brief, your space, and the way you live. Our in-house manufacturing ensures precision joinery, and our 10-year structural warranty backs every kitchen we deliver.
Visit our Melbourne showroom or book a free consultation to discuss your project with our design team. Our designers will walk you through materials, layouts, and finishes to create a kitchen tailored to the way you live.